
ADU Construction Timeline Los Angeles Guide

Updated: Sep 14
Planning an accessory dwelling unit means coordinating design, city review, construction, inspections, and dozens of decisions along the way. Understanding the ADU construction timeline Los Angeles homeowners commonly encounter helps you prepare for each phase without relying on an unrealistic fixed completion date.
Schedule a free ADU consultation with LevelWorks to discuss your property, design goals, and a practical path forward.
Most Los Angeles ADU projects require roughly six to twelve months from initial planning through final sign-off, although every property and design is different. Planning and design may take several weeks, permit review can take several months, and construction often takes several more months. A complete permit application helps the review process move efficiently.
California law requires local agencies to approve or deny a complete ADU application within 60 days, but design revisions, site conditions, utility coordination, and incomplete submissions can extend the overall schedule. A full-service design-build partner can coordinate these moving parts and keep homeowners informed from feasibility through final inspection.
ADU Construction Timeline Los Angeles: A realistic phase-by-phase guide
Building an extra living space on your lot takes time and clear steps. Most ADU construction services in the city take between 6 and 12 months to finish. This range covers the start of the design phase all the way to the final check by the city. The total time can change based on your property, the design you choose, and how fast the local city office works.
While every project is unique, having a general map helps you plan your life and budget. LevelWorks handles the full design-build process to keep things moving as fast as possible. Our team works with you from the first talk to the final day of work. This help is vital because the process guide for Los Angeles projects can be hard to follow on your own.
Planning and design time
Before you break ground, you need a solid plan and set of drawings. For most projects, this part takes about 2 to 6 weeks. If you pick a custom design, it may take longer to get every detail just right for your home. We use 3D tools to show you how the unit will look before we start. If you use a pre-set plan, you might be ready to turn in your paperwork in as little as 1 week.
It is smart to use tools like ZIMAS to find zoning facts about your land before you start. This site shows you if there are special rules for your lot. Knowing these rules early saves weeks of work later. Our staff checks these facts for you to make sure your design fits city codes.
Getting permits and city okays
Once your plans are ready, you must get them approved by the city. In Los Angeles, this step usually lasts 8 to 12 weeks. California law helps speed this up by setting rules for how long cities can take to review files. Local offices must approve or deny a full permit request within 60 days of getting it.
Even with this rule, you should plan for a few months of back-and-forth work. City staff will check your plans for safety, fire, and power codes. They often ask for small changes before they sign off. Having a pro team to handle these talks helps you skip long delays. We know what city staff look for and can fix issues fast.
The building phase
Building the actual structure is the longest part of the timeline. Most ADU builds in Los Angeles take 3 to 8 months to complete. A simple garage to ADU conversion may be on the faster side. This is because the main walls and roof are often already in place.
New stand-alone units take more time because they need full site prep and new utility lines. You have to dig for pipes and pour a new base. Weather can also shift your end date, though Los Angeles usually has good days for work. The time it takes for city crews to come for inspections can also add days or weeks to the count. We manage these checks so you do not have to wait around for the city to show up.
Project Phase | Custom ADU Path | Pre-Approved Plan Path |
Design & Planning | 4-6 weeks | 1-2 weeks |
City Review Speed | 8-12 weeks | 4-8 weeks |
Construction Time | 4-8 months | 3-6 months |
Projected Total | 7-12 months | 5-9 months |
Phase 1: Feasibility and initial planning
Building an ADU starts with a clear plan. This first step sets the pace for your adu construction timeline los angeles. You must know if your land can hold a new unit before you dig. A good plan helps you avoid big costs later. Our team uses a full design-build way to help you from the very start. We look at your goals and your land to make sure the project works well.
Early property and feasibility check
You need to know if you can build on your lot. Local rules change often, but state law helps lot owners. For example, California law says cities must approve or deny a full permit file within 60 days. This rule keeps projects moving for many people. We check your zoning and yard size during this phase. This check shows if a detached unit or a garage change is best for you.
We also look at how the new unit will sit on the lot. We check for trees, slopes, and soil types. These parts of your land can change how fast you build. Finding these things early means fewer changes later. It also helps us give you a fair price for the work. Our experts have years of local skill to find these details fast.
Goal setting and site survey
You must decide what you want from your new home. Do you need a spot for family? Maybe you want a place to rent out for cash. Your goals will shape the size and style of the build. We talk with you about how you will use the space. This talk is a key part of our process guide for Los Angeles. We want the new unit to fit your life and your yard.
A land survey is often the next move. This step finds the exact lines of your lot. It shows where fences, walls, and old pipes sit. This map helps our team place the new unit in the best spot. It also keeps you from building over the edge of your land. Good survey work is the base for all your blueprints and plans.
Utility lines and site needs
Linking to power and water is a big task. We must find the best way to join the ADU to your main lines. This part of the work can be slow if we find old systems. We check the sewer, water, and gas lines to see if they need an upgrade. This deep look at your site needs is part of our ADU construction services. We want your new unit to have strong links to all pipes and wires.
Power needs are also a top thought. Some new homes need a bigger power panel to handle more load. We find this out early so we can plan for the extra time. This helps us keep your project on a tight track. Good checks now mean no shocks once the building starts. It is the best way to get a smooth and fast finish.
Phase 2: Design and construction documents
The design phase is when your ideas turn into real plans for your home. When planning an ADU construction timeline Los Angeles owners often spend two to six weeks on design. This is the time when you make key calls about how the space will look and work. At LevelWorks, we use a full design-build approach to make this process simple. We provide free 3D design tools so you can see your unit before any ground is broken.
Choosing your unit layout
This step starts with a look at your goals for the new space. You will work with a team to choose a layout that fits your yard and your needs. If you want a unique look, custom plans usually take four to six weeks to finish. If you are in a rush, pre-designed plans can be ready in just one week.
To keep things moving, try to make your big choices early. Decide on the number of rooms and the kitchen layout right away. Our 3D models help you see the final result, which makes it simple to say yes to a plan. Staying firm on your choices now prevents slow changes once we start to build.
Technical and engineering drawings
Once you approve the layout, we must create the technical drawings. A good set of plans includes much more than just where the walls go. We must work with experts to create structural engineering reports. These plans ensure your ADU can handle wind, weight, and even quakes.
We also plan the plumbing, power lines, and cooling systems. In our state, every new unit must also meet energy use rules. We handle all this work for you. This work is a core part of our ADU construction services. By getting the technical parts right the first time, we help you avoid long delays later.
Sending your plans for review
The last part of Phase 2 is getting the plans ready for the city to review. We use tools like ZIMAS for Los Angeles properties to check zoning rules. This helps us find any special rules for your lot before we turn in the plans.
Having a complete set of forms is the best way to save time. In fact, California state law says cities must act on full ADU permit applications within 60 days. Our goal is to hand the city a perfect set of books so they can say yes quickly. Getting your docs right now sets the stage for a fast and smooth build.
Phase 3: How long do Los Angeles ADU permits take?
Getting a permit for a new unit in Los Angeles mostly takes between 8 and 12 weeks. This time covers the days from when you first file your plans to when the city gives you the go-ahead. While the city tries to move fast, some things can change how long you wait. Knowing the steps can help you plan your ADU construction services with more trust.
The Los Angeles Department of Building and Safety handles these reviews. They have new online tools to help people through the process. Their goal is to make sure every new home is safe and follows local rules. They look at every detail to ensure the unit meets the high standards set by the city.
Permit review under state law
California has laws to help owners build faster. Under state law, local groups must approve or deny a permit within 60 days. This rule comes from California Government Code Section 66320. This law helps stop projects from getting stuck in long city reviews for many months. It gives you a clear sense of how long the first part of the review should take.
But this 60-day clock only starts once the city gets a full set of files. If your plans miss key facts, the city will ask for more info. This can pause the clock and add more time to your wait. It is vital to have full and correct plans from the very start. Working with an expert team ensures your files are ready for a smooth check by city staff.
The local approval process in Los Angeles
The permit process in Los Angeles has several checks before you can start. First, the city looks at your zoning rules. They use a tool called ZIMAS to find land info and exact rules for your lot. This check makes sure your build fits within the allowed space on your land. It also looks at things like power lines and how far back the unit must sit from your fence.
Once the zoning check is done, the city reviews the safety of the build. They look at the frame, the pipes, and the power plans. If you are doing a garage to ADU conversion, the city may look closely at the old floor and walls. They want to make sure the old building can safely become a new living space. These safety checks are the main reason for the 8 to 12 week wait time.
Speeding up your permit filing
There are ways to make the permit process go faster. One way is to use plans the city has already checked. These are designs that meet all safety rules ahead of time. Using these can cut weeks off your wait because the city does not need to check the build again. While you still need a permit, the review is much more direct. It focuses mainly on how the unit sits on your land.
Another way to save time is to hire a design-build team. These pros handle everything from the first drawings to the final permit. They know the local codes and what the city looks for in a set of plans. This helps avoid the back-and-forth that often slows down go-aheads. An expert team can also help you manage any fixes the city asks for. This keeps your project moving so you can stay on your build plan.
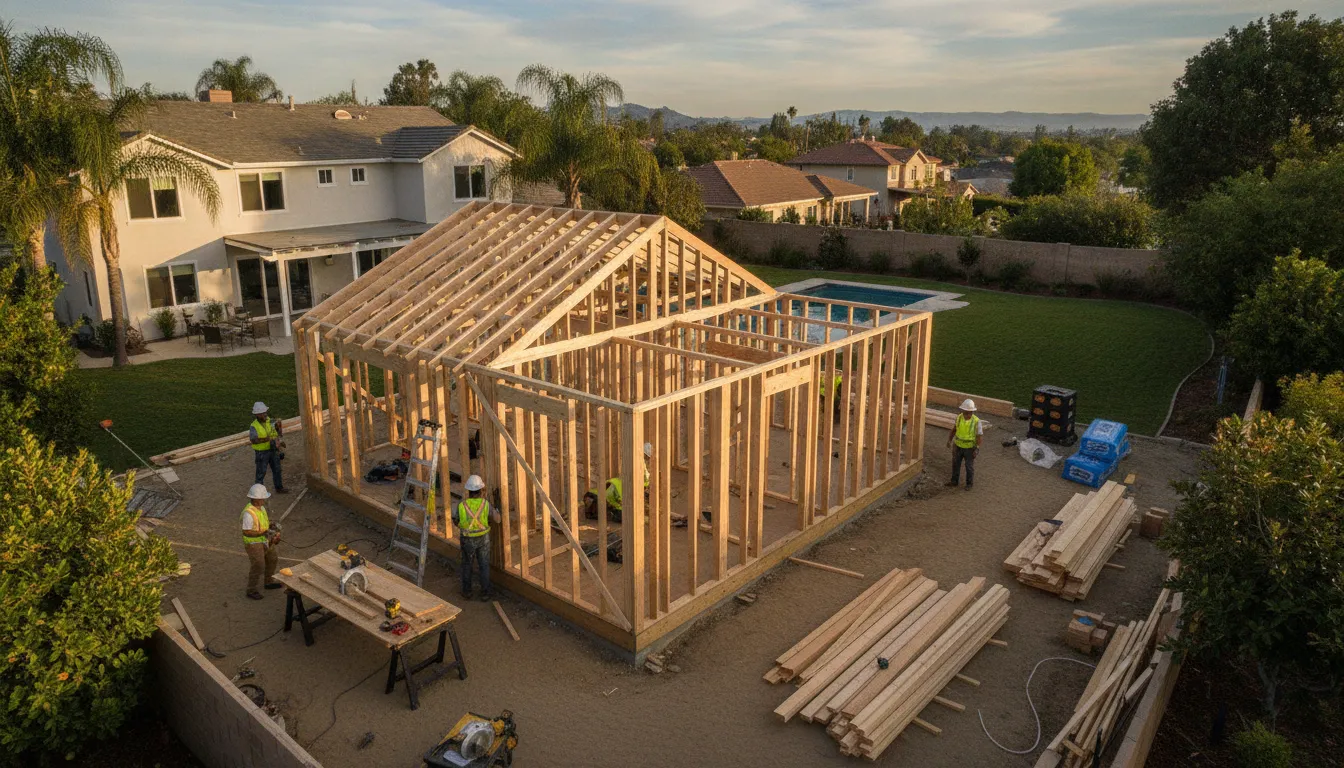
Construction begins after plans, permits, and site logistics are coordinated.
Phase 4: From start of work to final check
Once you get your permits, the real work starts on your land. This part of the adu construction timeline los angeles is often fun for owners. You get to see your new home take shape day by day. Building an ADU in this area often takes between 3 and 8 months. Our team handles each step so you can stay calm while we build.
How the build works
We use a clear plan to keep things on track. A project lead will head the work and talk to you often. This keeps the build smooth and helps avoid big delays. We follow a set path to make sure your new space is safe and strong. Our team has built more than 100 projects in the local area over the last ten years.
- Site prep and base.
We clear the land and dig for the base. We move dirt and rocks to make the spot level. Then we pour concrete to make a solid floor for your unit. This step is key for a house that lasts a long time.
- Wall and roof frame.
This is when the frame of the house goes up. Our crews use strong wood to build the walls and roof. You will finally see the size and layout of the rooms in your yard.
- Rough-in work.
We put in pipes for water, wires for power, and ducts for air. This happens before we close the walls. We make sure it all is in the right spot for your new kitchen and bath.
City checks.
Safety experts from the city visit the site at many points. They check the work to make sure it meets
. These checks keep your home safe and up to code.
- Closing the walls.
We add padding to keep the unit warm or cool. Then we hang drywall to make the rooms. Once the walls are up, the space starts to look like a real home.
- Inside work.
This step has paint, floors, and lights. We also put in cabinets and sinks. We focus on small details to make the style shine and match your goals.
- Final sign-off.
After one last check, the city gives the okay. Your new space is ready for you to use and enjoy.
Tracking the dates and city rules
Many things can change how long the build takes. Rain, gear delays, and city rules can all play a big role. We know your time is worth a lot. We work hard to stick to the dates we give you. Our team tracks every part of the job to move fast and keep you in the loop. Most Los Angeles ADU projects take about 6 to 12 months for the full process from start to end.
The City of Los Angeles has strict rules for new homes. We handle all the talks with the building and safety office. They visit the site to check the base, the frame, and the wires. Our team knows these rules well. We make sure the work passes each test the first time. This helps keep the project moving without a stop.
Why our team helps
When one team does the plan and the build, things go faster. We do not have to wait for an outside person to answer a question. Our ADU construction services cover the whole job. We even handle the hard parts like city talks and final tests. Having a main project lead ensures your work stays on time and on budget.
If you want to start, we can help you right now. We offer a free 3D plan and a talk about your goal. Our price quotes stay good for six months to help you plan. You can schedule a free quote now to see what we can do for your home. Let us help you turn your backyard into a new living space.
What can delay an ADU project?
Building an ADU in Southern California involves many steps. Even a well-set plan can face stops that slow down your ADU construction services. Knowing what might go wrong helps you stay ready and keep the work on track. Most projects finish in 6 to 12 months, but some issues can push that date back. Our team uses more than ten years of local experience to spot these risks early and keep your project moving.
Permit and paper delays
Missing info in your plans is a top cause for a slow start. If your files are not full or clear, the city will send them back for changes. This starts a loop of fixes and new checks. State law says cities must act on ADU permit applications within 60 days of getting a full set of files. But if your papers are not right at the start, that clock resets each time you resubmit. To avoid this, we provide a full design-build experience that handles all your permit needs.
Late design changes also add time. If you change the layout or materials after you file, you may need a new permit check. It is best to lock in your design before you submit. Working with a firm that handles room additions and ADUs from start to finish can help keep your plans solid and avoid these early stalls.
Site and utility issues
The ground beneath your site can hide surprises. If your yard has old pipes or soft soil, you might need to stop and fix the site first. Hillside spots often take more time due to extra wall work and soil checks. Before you start, get property facts from ZIMAS to see what rules apply to your land. This helps you find potential site issues early in the process.
Hooking up to gas, water, and power can also take a long time. City utility teams often have long wait lists for new lines. If your project needs more power or a new sewer hookup, you should start that talk early. A delay in these lines can stop your team from finishing the walls or floors.
Material and crew gaps
Getting materials to your home can be a hurdle. Things like custom windows, big doors, or roof tiles often have long lead times. If these items do not show up on time, the crew cannot move to the next phase. Buying your core items early helps you avoid a gap in the work. It is also wise to check on current supply levels before you set a firm end date.
Weather and crew schedules can shift the process guide for Los Angeles home builds. While the area is dry, rain can still halt concrete work or roof seals. Also, city workers must check the work at key steps. If the city list is full, your team might have to wait days for a sign-off. Planning around these local rhythms is key to a smooth build.
How can homeowners keep an ADU schedule moving?
Building a backyard home is a big project that needs careful planning. The adu construction timeline los angeles can take six to twelve months from start to finish. This window includes time for design, city permits, and the building work. While some steps are out of your hands, you can take action to keep things moving. Making choices early and working with a solid team are the best ways to avoid long pauses.
Prepare your design and finishes early
One of the biggest causes of project delay is waiting for small choices. You must pick your floor plan, paint colors, and light fixtures before any work starts. If you change your mind during the build, it can stop the crew for weeks. To help you decide, LevelWorks offers free 3D design and design support. This tool lets you see the final look of your space before the first shovel hits the dirt.
You should also research your local rules before you start drawing plans. The City of Los Angeles provides an online tool called ZIMAS to help you find zoning and property info for your lot. Knowing what the city allows on your land saves you from making plans that will get rejected later. This early research is a simple way to protect your schedule from big setbacks.
Choose all plumbing and light fixtures before you break ground.
Finalize your cabinet and tile styles early to avoid backorders.
Review your 3D design to ensure the layout fits your needs.
Respond quickly to permit requests
The permit stage is often the most tough part of the project schedule. In California, state law sets a clear time frame for local cities to review plans. Under state code section 66320, cities must approve or deny a complete permit application within 60 days. To meet this tight 60-day window, your plans must be full and correct when you turn them in.
You can help by answering any questions from the city right away. If the building office asks for a change or more info, give it to them as fast as you can. Any delay in your reply can push your start date back by a month or even more. Being active in this stage helps keep your application at the top of the pile.
Use a full-service design-build partner
Hiring other people for design and building can lead to gaps. A design-build team handles every step under one roof. This makes the hand-off from plans to building much faster. This approach removes the risk of a builder not getting the designer's plan. It also ensures that the project stays within your budget from the very first sketch.
Working with experts who know the local rules is vital for a smooth process. Our ADU construction services include managing all permits and city checks for you. LevelWorks also provides a dedicated project manager for every job to keep the work on track. Having one point of contact means you stay informed without the stress of managing many small teams.
Frequently Asked Questions
How long does it take to build an ADU in Los Angeles?
Most ADU projects in Los Angeles take between 6 and 12 months from start to finish. According to Cali ADU, this time covers the period from the initial review to the final inspection. The length of the job depends on the type of unit and your site layout. While simple builds move faster, custom units on hills can take longer. You should plan for about a year to go from your first sketch to a finished home.
How long do ADU permit approvals take in Los Angeles?
Getting a permit for an ADU in Los Angeles usually takes 8 to 12 weeks. California law says local offices must approve or deny complete applications within 60 days. This rule helps keep the process moving quickly. However, the clock only starts once you turn in every required form and plan. Working with a team that knows local rules can help you avoid delays and get your construction started sooner.
Can I use pre-approved plans to speed up my ADU project?
Using pre-approved plans can shorten your project time by several weeks. These standard designs already meet city building codes, so the plan check phase is much faster. While custom plans may take over a month to design, pre-approved options can be ready to submit in just one week. This choice is great if you want a high-quality unit but need to save time on the design and approval steps.
How long does a garage conversion typically take in Los Angeles?
Converting a garage into an ADU is often faster than building a new unit. These projects usually take between 4 and 9 months to complete. Since the main structure already exists, you save time on grading and framing the outside walls. This project type is a top choice for owners who want new space or rental income without a long build time.
Ready to start your ADU project in Los Angeles?
A successful ADU starts with a realistic plan tailored to your property, goals, and local requirements. LevelWorks coordinates design support, permit handling, construction, and dedicated project management so you have one team guiding the process from start to finish.
Ready to schedule a free consultation and design discussion? Contact LevelWorks today to discuss your project and request a quote-based estimate.



