
ADU Permit Los Angeles: A Homeowner Planning Guide

Updated: Sep 14
An adu permit los angeles application succeeds when the design, property facts, and technical documents tell one consistent story. Before drawings begin, confirm how you want to use the unit, collect reliable records, and identify site conditions that could affect its location. This guide gives homeowners a practical way to prepare for conversations with a designer, contractor, and reviewing agency.
Permit requirements depend on the property, proposed ADU type, and reviewing jurisdiction. The City of Los Angeles and Los Angeles County are separate authorities, so first confirm which agency serves your address. LevelWorks can help coordinate design, permit preparation, and construction while keeping decisions connected from the first site review through the build.
ADU Permit Los Angeles Checklist: What to Gather First
Before an ADU design meeting, gather your property address, survey, existing plans, title information, site photos, utility details, intended use, and budget priorities. Together, these materials help the design team understand the lot, identify missing information, compare realistic ADU options, and prepare focused questions for the correct reviewing authority.
Start with records that describe what exists today. A recent survey can show property lines and visible improvements, while a title report may identify recorded easements or other restrictions that deserve review. Existing house plans can help locate structural elements and utility routes, especially when considering an attached ADU, garage conversion, or junior ADU. If records are incomplete, say so early rather than relying on assumptions.
Take clear photos from the street, side yards, and proposed building area. Include fences, large trees, slopes, overhead lines, utility meters, the main electrical panel, and structures that may need to remain or be removed. Photos do not replace a professional site assessment, but they make the first discussion more productive and help the team plan what to verify in person.
Write a short project brief as well. Describe who may use the unit, which spaces matter most, how much separation you want from the main home, and which features are optional. This gives the design team a practical hierarchy when the site cannot support every idea at once. It also keeps early discussions centered on homeowner priorities rather than a collection of disconnected inspiration images.
Practical pre-design checklist
- Confirm the jurisdiction:
Determine whether the City of Los Angeles, Los Angeles County, or another city reviews the address.
- Collect property records:
Bring a survey, title report, deed, and any available plans for the existing home.
- Document current conditions:
Photograph access routes, yards, utilities, trees, slopes, and nearby structures.
- Define the intended use:
Explain whether the space is for family, guests, work, or another permitted residential purpose.
- List space priorities:
Note desired rooms, accessibility needs, storage, privacy, daylight, and outdoor connections.
- Share budget priorities:
Describe where flexibility exists without expecting a reliable quote before site and design review.
- Prepare questions:
Ask about site constraints, required consultants, plan-review coordination, and construction implications.
A well-prepared meeting should end with clear next steps, not a premature promise. The team may need to verify records, inspect utilities, or discuss zoning details with the authority before recommending a layout. That early diligence supports a more informed Los Angeles home-addition planning process.
Choose the Right ADU Type Before Plans Take Shape
The right ADU type depends on available space, the existing home's layout, access, utilities, privacy goals, and intended use. Comparing detached, attached, conversion, and junior ADU options before detailed design helps homeowners understand the tradeoffs, direct site investigation, and pursue a permit package that matches the actual property.
A detached ADU creates a separate structure and can offer strong privacy, but it also requires careful placement and independent connections to the site's systems. An attached ADU shares part of the main home's structure, which makes the condition and configuration of that home especially important. Both options require a design that responds to the lot rather than simply placing a generic floor plan in the yard.
A conversion reuses existing space, such as a garage, while a junior ADU is created within an existing or proposed single-family residence and follows its own requirements. Reusing walls does not remove the need to address safe access, light, ventilation, energy performance, utilities, and other applicable standards. The Los Angeles County ADU resource explains local options for properties under County jurisdiction, while City properties should use the appropriate City resources.
ADU type comparison
ADU Type | Typical Format | Early Planning Focus | Site Impact |
Detached ADU | Separate backyard structure | Placement, access, privacy, and utility routes | Requires a suitable buildable area |
Attached ADU | New space connected to the main home | Existing structure, circulation, and shared walls | Changes the home's footprint or form |
Conversion ADU | Existing garage or other eligible area | Condition, code upgrades, openings, and utilities | Reuses an existing footprint |
Junior ADU | Space within a single-family residence | Required features, access, and main-home layout | Primarily affects interior space |
Pre-approved or standard plans may be useful in some situations, but they do not eliminate site-specific review. A standard design still has to work with the property's access, utility locations, setbacks, and other conditions. Compare that path with a custom design before committing. A team familiar with residential construction in Los Angeles can help connect design choices to buildability.
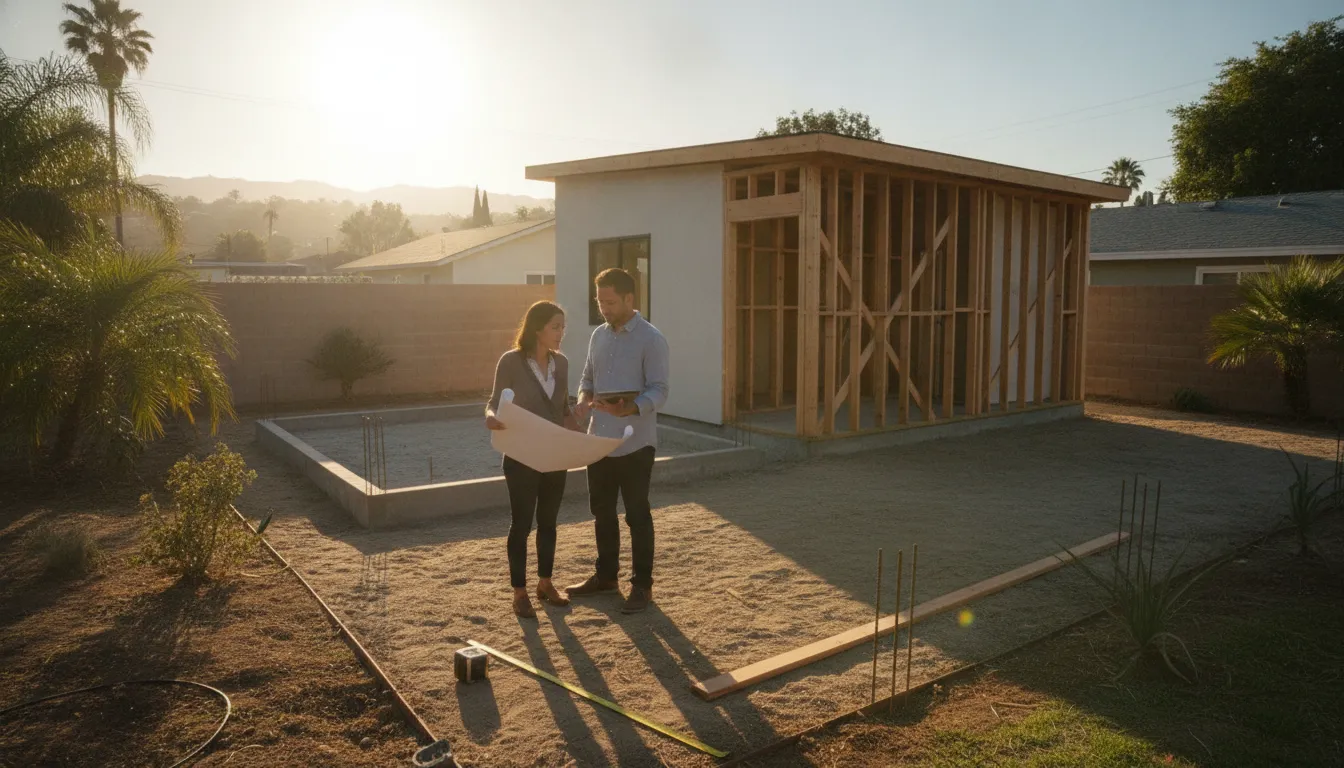
Early site planning helps connect ADU goals with property conditions and permit requirements.
Check Site Conditions Before Detailed ADU Design
Setbacks, easements, utility routes, slopes, fire access, protected trees, drainage, and existing structures can all affect ADU readiness. A site review before detailed design helps uncover constraints that may influence the unit's location, foundation, supporting reports, agency coordination, and construction approach, reducing the risk of avoidable redesign later.
Begin by comparing the survey and title information with what is visible on site. Property lines, recorded easements, and existing improvements can limit where a permanent structure belongs. Designers should also evaluate how the proposed unit relates to the main home, neighboring properties, and required access. Do not assume a location is buildable because it appears open.
Utilities, access, and existing conditions
An ADU needs coordinated water, wastewater, power, and other applicable systems. The practical route for each connection can affect both design and construction. Long runs, limited access, an undersized panel, or conflicts with existing improvements may require additional investigation. Mark visible meters, cleanouts, panels, and overhead lines, then have the appropriate professionals verify what cannot be confirmed visually.
Construction access matters too. The team should consider how workers, materials, and equipment can reach the building area without assuming that a narrow side yard will accommodate every activity. Sloped lots, drainage patterns, retaining walls, and unusual soil conditions may also trigger specialized design or reports. These issues do not automatically prevent an ADU, but they need to be understood before the plan set is advanced.
Fire safety and trees
Fire and life-safety requirements vary with the proposal and site. Review access, distance from the street, existing fire-protection conditions, and other applicable factors with the project team and authority. Large or protected trees also deserve early attention because trunks, canopies, and root zones may affect placement. Never assume that removing a tree or building beside it is permitted without confirming current rules.
For City of Los Angeles properties, the Los Angeles Department of Building and Safety ADU page is an authoritative starting point. Owners outside the City should consult their own reviewing agency. Local rules and procedures can change, so use current official guidance rather than an old checklist as the final word.
Build a Complete ADU Permit Submittal
An ADU permit submittal usually combines site and floor plans, elevations, building details, energy documents, and property-specific reports required by the reviewing authority. A coordinated package lets reviewers understand the proposal and its code approach, while an incomplete or inconsistent package is more likely to generate preventable questions and revisions.
The exact documents depend on the ADU type, property, and jurisdiction. Before filing, confirm the current submittal requirements with the authority. A design-build team can organize the package and coordinate the professionals whose work must align, but the drawings and reports still need to reflect verified site conditions.
Core drawings
A site plan explains how the proposal fits the parcel. It commonly identifies lot lines, existing and proposed structures, access, relevant dimensions, and other site features required for review. Floor plans show room layouts, doors, windows, fixtures, and dimensions. Elevations communicate the exterior form, heights, openings, and relationship to grade. Sections and construction details explain how key parts of the building work.
Consistency is critical. A door shown on a floor plan should align with the elevation, and the site plan should match the proposed footprint elsewhere in the set. Review every sheet as one package, not as isolated drawings. This habit makes the submittal easier to evaluate and gives the construction team a more dependable starting point.
Technical documents and coordination
Depending on the project, the package may also require structural information, energy documentation, utility plans, stormwater information, soils or grading reports, and other technical materials. The authority may request additional agency clearances as well. Treat those requirements as project-specific rather than assuming every ADU needs the same reports.
Verify that the owner name, address, scope, and project description match across forms and drawings.
Confirm that site dimensions and existing conditions are based on reliable information.
Coordinate architectural, structural, energy, and utility documents before filing.
Check that every required form is complete and every referenced attachment is included.
Keep a dated copy of the submitted package and later revisions.
Navigate ADU Plan Review and Corrections
Plan review evaluates whether a complete ADU proposal meets applicable zoning, building, safety, and technical requirements. Reviewers may issue correction comments, and the project team responds with revised drawings, supporting documents, and a clear explanation of each change before the permit can move toward approval and issuance.
First, the agency determines whether the package contains what it needs for review. A complete package then moves through the applicable plan-check process and any necessary agency coordination. California law establishes review provisions for ADU applications, which the California Department of Housing and Community Development ADU Handbook summarizes. However, total project timing still depends on completeness, corrections, site-specific issues, and required outside reviews.
Correction comments are common and should be treated as a structured worklist. Read the entire set before changing individual sheets, because one comment may affect several disciplines. Prepare a response that identifies how each item was addressed and where the revision appears. Then review the updated package for new conflicts before resubmitting.
Keep review organized
Assign responsibility for every correction to the appropriate designer, engineer, or consultant.
Track the original comment, response, revised sheet, and status in one log.
Coordinate related changes across the full plan set and supporting reports.
Ask the reviewer for clarification when a comment is unclear rather than guessing.
Save every submitted and returned version so the team can follow the review history.
Approval is not the same as permission to begin any construction activity. Confirm that the required permit has been issued and that the team understands inspection and documentation obligations before work starts. Coordinating those details is part of turning permit preparation into a buildable plan, not merely obtaining a stamp.
What to confirm before permit issuance
As review approaches completion, confirm which approvals are included, whether any separate clearances remain, and what conditions apply before work begins. Ask where issued documents will be stored, who will coordinate required inspections, and how field questions will be documented. The owner, designer, and contractor should share the same current set rather than working from different revisions.
Also revisit decisions made early in design. Confirm that selected fixtures, equipment, doors, windows, and finishes remain compatible with the approved documents and construction plan. If a proposed change affects approved work, discuss the correct path with the project team before ordering or installing it. Careful version control helps protect the connection between permit documents and field execution.
Turn Permit Preparation Into a Buildable Plan
A permit-ready design becomes buildable when site facts, code requirements, homeowner priorities, technical documents, and construction decisions remain aligned. Reviewing constructability while the plans develop helps reveal conflicts earlier, supports more informed choices, and creates a clearer handoff from agency review to field work without promising a fixed result.
Design decisions have construction consequences. Window placement affects privacy and framing; utility locations affect trenching and interior layouts; material choices affect detailing and maintenance. A full-service design-build approach keeps those conversations connected. LevelWorks combines design support, permit coordination, dedicated project management, and construction experience for homeowners across Greater Los Angeles and Orange County.
Before approving a design direction, ask how the proposed ADU responds to the verified site, which assumptions remain open, and what decisions are needed next. The strongest plan is not simply attractive. It is one that the project team can explain, reviewers can evaluate, and builders can follow. Explore LevelWorks' approach to planning additional living space or learn more about the LevelWorks design-build team.
Keep a homeowner decision log
Permit preparation involves dozens of connected choices. Keep a simple log that records each decision, the date, the reason, and any follow-up needed. Include open questions about utilities, access, materials, appliances, and consultants. This record helps homeowners understand what has been settled and gives the project team a shared reference when a later choice affects earlier work.
At regular checkpoints, compare that log with the drawings and project priorities. A change that appears small in conversation can affect several sheets or trades. Addressing it before submission or construction is usually more orderly than discovering the conflict in the field. Clear documentation also supports LevelWorks' collaborative approach and helps the dedicated project manager communicate the next decision without unnecessary guesswork.
Frequently Asked Questions
Los Angeles ADU permit questions often focus on review timing, standard plans, ADU types, and the information needed to begin design. The answers below provide practical orientation, but requirements depend on the property and reviewing jurisdiction. Confirm current rules and procedures with the agency serving the project address before relying on a particular path.
How long does it take to get an ADU permit in Los Angeles?
Timing depends on whether the application is complete, which reviews apply, and how quickly the team answers corrections. California law establishes provisions for review of complete ADU applications, but that does not guarantee an entire project schedule. Confirm current expectations with the reviewing authority and submit a coordinated package.
Are there pre-approved ADU plans available in Los Angeles?
Standard or pre-approved plan resources may be available through the relevant authority. They can simplify part of the design process, but the chosen plan still must work on the specific property and satisfy site-specific requirements. Compare standard and custom options after reviewing the lot.
What is the difference between an ADU and a JADU in Los Angeles?
An ADU is an independent dwelling unit that may be detached, attached, or created by converting eligible space. A junior ADU is created within an existing or proposed single-family residence and follows specific requirements. Ask the reviewing authority and design team which format fits the property and goals.
What should homeowners bring to an ADU design meeting?
Bring the property address, survey, title information, existing plans, site photos, utility details, intended use, space priorities, and budget priorities. If an item is unavailable, identify it as a gap. That lets the team plan how to verify the missing information before relying on it.
Ready to Plan Your Los Angeles ADU?
A productive first step is a conversation that connects your goals with the facts of your property. LevelWorks can help evaluate the site, compare design options, coordinate permit preparation, and plan construction while keeping you informed. Bring the checklist above, your questions, and any available records to begin with a clearer foundation.



