
Bath Remodel Cost Estimator: What to Plan For

Updated: Sep 14
A bathroom remodel rarely has one universal price. The total changes with the room's size, existing layout, plumbing locations, finish level, fixture selections, electrical needs, demolition, permits, and the amount of design and construction management required.
A bath remodel cost estimator can offer a starting point, but a reliable estimate must reflect your bathroom, your selections, and your project's scope. A contractor builds that estimate by reviewing the existing space, identifying layout changes, pricing materials and labor, and accounting for permits and site conditions.
For Greater Los Angeles and Orange County homeowners, that level of detail matters. A design-build contractor can coordinate design, permitting, and construction through one process, then explain how each decision affects the estimate. The first step is understanding why generic online calculators often miss the details that shape your actual project.
Why Online Bath Remodel Cost Estimators Fall Short
A bath remodel cost estimator can be useful for a first question: Is this project likely to be a few thousand dollars or a major renovation? The problem begins when a generic calculator presents one national-average number as if it were a project quote. A bathroom in Los Angeles has its own conditions, and those conditions can change the scope before you select a single tile or fixture.
Online tools typically ask for broad inputs such as room size, finish level, and whether you want a partial or full remodel. They rarely account for the existing layout in enough detail. Keeping plumbing in place may reduce demolition and installation work. Moving a toilet, shower, or vanity can require new supply lines, drains, venting, wall repairs, and inspections. The calculator may treat both projects as the same size while the construction requirements are completely different.
Material selections create another gap. "Midrange" can include a wide range of tile, cabinetry, plumbing fixtures, lighting, countertops, and shower systems. Labor conditions also vary by region and by the complexity of the work. A national figure cannot reliably reflect a custom bathroom with difficult access, extensive waterproofing, upgraded electrical work, or a layout that needs to be rebuilt rather than refreshed.
That is why published figures can appear contradictory. The median U.S. bathroom remodel expenditure was reported at $5,000 for 2023. While common full-remodel ranges are often cited around $8,000 to $25,000, with national averages near $12,400 to $13,600. These figures describe different mixes of projects. They are context, not a promise about what a particular Los Angeles bathroom will require.
LevelWorks approaches estimating from the opposite direction. Instead of starting with an average, the team starts with the home, the existing bath, and the homeowner's goals. A quote-based, scope-specific estimate can account for layout changes, plumbing locations, demolition, permits, labor, finish selections, and the details that generic calculators leave out. The design-build process also keeps design decisions and construction planning connected, so the estimate has a clearer relationship to the work that will actually be performed.
For a closer look at how those decisions fit together, review the complete bathroom remodel process. Then use an online calculator only as an early reference point, not as the number you use to set expectations or approve a project. A more useful estimate is built from documented scope, realistic selections, and the conditions found in your home.
What Drives the Cost of a Bath Remodel in Los Angeles?
A realistic bath remodel cost estimator has to account for the room that exists today, the result you want, and the work required to connect the two. Online calculators can offer a starting point. But they cannot see whether an older wall hides deteriorated plumbing or whether the existing electrical service can support your planned fixtures. In Los Angeles, those site-specific details often matter more than the room's basic dimensions.
Layout changes can shift the scope quickly
Keeping the toilet, sink, and shower in their current locations usually limits the amount of plumbing and electrical rework. Moving them may require opening walls and floors, extending supply lines, relocating drains, or adding new circuits. A layout change can improve circulation and make a narrow bath function much better. But it should be priced as construction work rather than treated as a simple design preference.
Existing conditions also affect the estimate. Demolition may reveal water damage, outdated wiring, uneven subfloors, or framing that needs correction before tile and cabinets can be installed. A careful walkthrough separates visible improvements from allowances for conditions that cannot be confirmed until the room is opened.
Size and finish level influence materials and labor
Square footage affects how much tile, flooring, waterproofing, paint, and trim the project requires. It is only one part of the calculation, however. A compact bathroom with detailed tile patterns, custom storage, a curbless shower, or multiple fixtures may require more labor than a larger room with a straightforward finish plan.
Material selections create another major range. Standard fixtures and readily available tile can keep installation more direct, while custom cabinetry. Specialty stone, upgraded plumbing fixtures, and intricate tile layouts add both material and installation time. A professional full remodel commonly falls somewhere around $8,000 to $25,000, while national average figures are often cited near $12,000 to $14,000. These are context ranges, not guaranteed Los Angeles prices.
Permits, design, and local labor belong in the estimate
Permit requirements, plan details, inspections, and coordination with local departments add cost and schedule considerations. Los Angeles labor rates and permitting complexity can also differ from national averages. Design fees should be identified separately, so you can see what covers space planning, selections, drawings, and construction coordination.
The most useful estimate explains each allowance and assumption instead of presenting one unexplained total. Reviewing the complete bathroom remodel process can help you understand how design, permits, demolition, and installation connect before comparing proposals.
Which Materials and Fixtures Move Your Bath Remodel Cost Estimator?
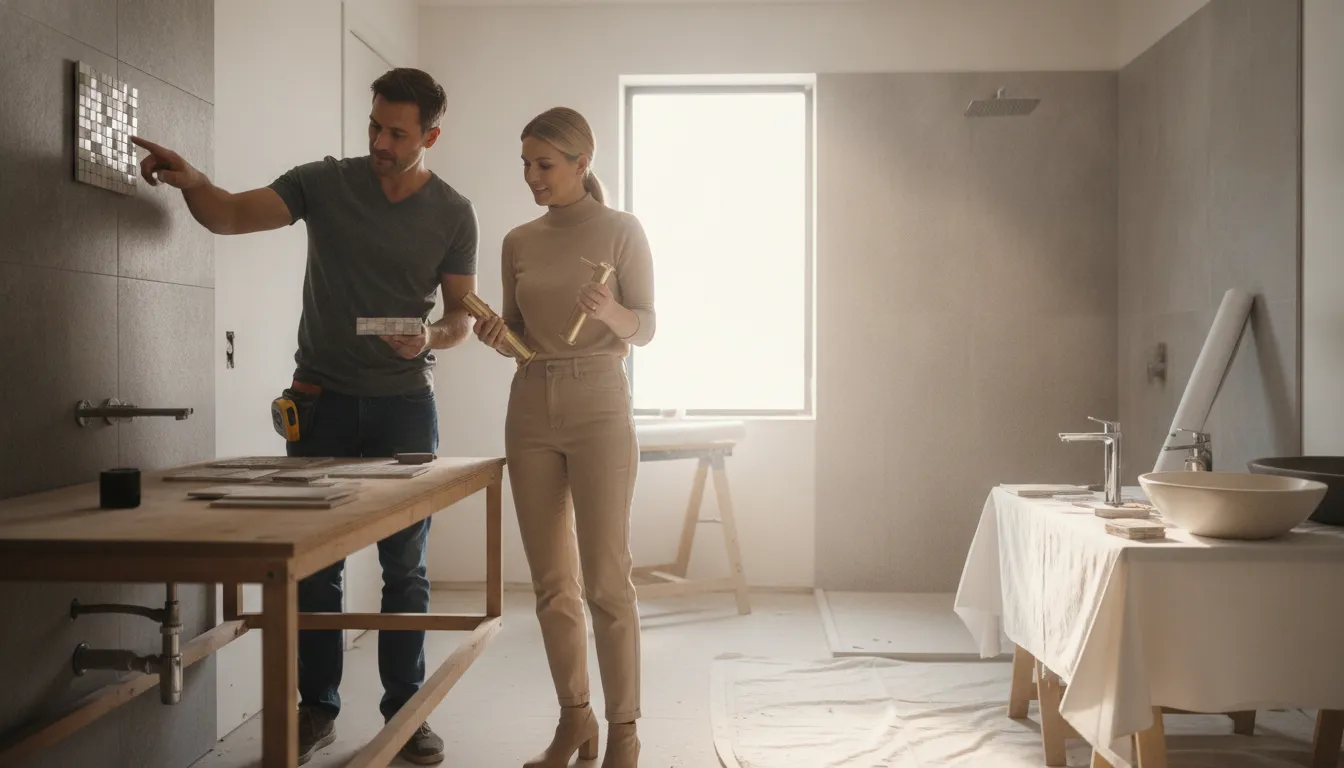
Material selection is where a bathroom estimate can change most quickly. Two rooms may have the same footprint and plumbing locations, yet finish selections can create a very different total. A bath remodel cost estimator becomes more useful when it reflects the actual products, quantities. Installation requirements, and design details you want, rather than assigning one broad allowance to the entire room.
Tile quality and surface coverage
Porcelain tile is often selected for its durability, water resistance, and wide range of colors and patterns. Natural stone can bring distinctive veining and texture, but it may require more careful selection, sealing, layout planning, and maintenance. The cost also depends on where tile is used. A simple shower surround is different from floor-to-ceiling walls, a detailed niche, a mosaic accent, or a patterned floor that requires additional layout time.
Those choices affect more than the price of the tile itself. Large-format pieces may require specialized handling and a flatter substrate. Smaller mosaics take more time to set and align. Trim pieces, edge treatments, waterproofing, grout, and underlayment also belong in the scope.
Countertops, vanities, and storage
Countertop material changes both the visual character and the fabrication requirements of a vanity. A prefabricated option may suit a straightforward layout, while quartz, natural stone, or a custom surface can require templating, cutting, edge finishing, and coordinated sink installation. Vanity construction matters too. Stock cabinetry, semi-custom pieces, and fully custom storage differ in dimensions, hardware, finishes, and lead times.
Showers, tubs, faucets, and glass
Replacing a tub with a walk-in shower can involve new waterproofing, a shower pan, drainage work, wall tile, niches, and a custom glass enclosure. Keeping a tub still leaves important decisions, including the tub type, surround, controls, and access details. Faucets and fixtures vary by finish, function, brand, and installation requirements. A rain shower, handheld sprayer, thermostatic valve, or wall-mounted faucet may require more planning than a basic replacement.
Glass doors and panels add another layer. A framed enclosure, semi-frameless design, and heavy frameless glass each have different hardware and measurement requirements. Reviewing custom bathroom design options early helps connect these selections to the room's layout and intended use.
Online ranges cannot account for every combination of finish, fabrication, access, and installation detail. A personal consultation lets the estimate reflect your selected materials and the existing conditions behind the walls, so you can compare choices clearly before construction begins.
How Does Labor and Scope Shape a Bath Remodel Estimate?
Labor is not a single line item in a bathroom remodeling estimate. It reflects the sequence, skill, coordination, and time required to turn the approved design into a finished space. A straightforward update that keeps the existing layout may involve demolition, surface preparation, tile setting, fixture installation, and finish work. A more involved remodel can require several trades working in a carefully managed order.
Why layout changes can expand the scope
Moving a toilet, shower, or vanity changes more than the appearance of the room. Plumbing relocation may require access through walls or flooring, new supply lines, revised drains, and additional patching. Electrical rough-in can also add scope when the plan includes new lighting, ventilation, outlets, heated floors, or a relocated vanity. These decisions should be reviewed together because one change can affect framing, waterproofing, tile layout, and finish schedules.
Waterproofing deserves particular attention. Shower walls, niches, benches, and pans must be prepared as a coordinated system before tile is installed. Demolition and disposal also vary with the existing conditions. Removing a fiberglass surround is a different operation from carefully taking out multiple tile layers, damaged substrate, or old cabinetry. An accurate estimate accounts for removal, hauling, surface repair, and the possibility of concealed conditions rather than treating demolition as a vague allowance.
Permits, inspections, and trade coordination
Permits and inspections can be part of the project when plumbing, electrical, structural, or other regulated work is involved. The requirements depend on the planned work and local jurisdiction, so they should be confirmed during the planning process. Inspection timing can affect the order of work, especially when walls must remain accessible until rough plumbing or electrical work has been reviewed.
The number of trades involved is another important scope factor. A bathroom may require a demolition crew, plumber, electrician, carpenter, waterproofing installer, tile setter, painter, and finish installer. Coordinating those specialists helps prevent gaps between phases, but it also means the estimate must include supervision, scheduling, protection of the home, and quality checks. Approximately 64% of home improvement projects use a professional contractor, which reflects how much planning and execution can sit behind the visible finishes.
Because existing layouts and conditions vary, no online tool can replace a site-specific review. For more detail on bath remodel cost factors, compare the proposed scope with the room you have now. A design-build team can then connect labor, permits, materials, and structural needs in one personalized estimate, without presenting a guaranteed price before the conditions are understood.
What a Custom Bath Remodel Cost Estimator Should Cover
A useful estimate should explain how the project total was built, not simply display a number. LevelWorks starts with a design review that identifies your goals, preferred style, fixtures, storage needs, and finish selections. Reviewing custom bathroom design options early helps connect the visual plan to the work and materials required to complete it.
The next step is a walk-through of the existing bathroom. The team reviews the room's dimensions, current layout, access points, plumbing locations, electrical conditions, ventilation, and surfaces that may need removal or repair. This matters because keeping plumbing in place can involve a different scope from relocating a toilet, shower, or vanity. An on-site review also helps identify conditions that an online calculator cannot see, such as limited access, uneven substrates, or outdated components behind the walls.
A line-by-line view of the work
A custom estimate should separate the major cost categories so you can understand what each part of the project covers. The breakdown may include design, demolition, labor, plumbing, electrical work, tile, flooring, cabinetry, countertops, fixtures, paint, and installation. It should also identify allowances or selections that still need to be finalized. That level of detail makes it easier to compare options without confusing a change in finish quality with a change in workmanship.
Permits and disposal should appear as their own line items as well. Permit requirements can vary with the scope of work, particularly when plumbing, electrical, or structural changes are involved. Demolition debris also requires labor, handling, and disposal. Including these items in the estimate from the beginning reduces the chance that essential project costs are overlooked.
One partner from design through construction
LevelWorks uses a design-build model, so the design, permitting, and construction teams coordinate through one project partner. That connection helps the estimate reflect the actual plan instead of a rough allowance detached from the selections and site conditions. It also supports clearer communication when a design decision changes the scope.
Finally, the estimate should present a clear total, define what is included, and state how long the pricing remains valid. LevelWorks provides a six-month estimate validity period, giving Los Angeles homeowners time to review the plan and make informed decisions. A transparent, custom estimate is not just a price; it is a practical map of the work, assumptions, and decisions behind the remodel.
What an estimate should cover | Online calculator | Custom contractor estimate |
Reviews the actual bathroom layout | Uses general inputs | On-site walk-through |
Pricing for permits and disposal | Often omitted | Separate line items |
Materials and finish selections | Broad ranges | Tailored to your choices |
Labor and local conditions | National averages | Scope-specific and regional |
Validity of the number | Unclear | Six-month guarantee |
How Do You Get an Accurate Bath Remodel Cost Estimate?
An accurate estimate starts with information that reflects your bathroom, your home, and the way you want the finished space to function. Online calculators can provide a broad starting point, but they cannot see an aging drain line. An uneven subfloor, limited access, or the difference between a simple surface update and a full layout change. A reliable bath remodel cost estimator should be built around your actual project rather than a generic room size.
Start with a no-obligation consultation
The first step is a conversation about your goals. Explain what is not working, how you use the bathroom, what you hope to change. And whether you are considering a powder room update, guest bath, or primary suite renovation. This is also the right time to discuss timing, design preferences, and the level of finish you have in mind. Clear expectations at the beginning help prevent an estimate from overlooking important parts of the work.
Share photos, measurements, and layout details
Photos of the vanity, shower, tub, flooring, walls, ceiling, and plumbing fixtures give the remodeling team useful context before the walk-through. If available, share approximate room dimensions, a floor plan, or photos of areas that show water damage and previous repairs. You do not need professional measurements. Even simple details can help the team prepare better questions and identify where the existing layout may affect labor, materials, permits, or design decisions.
Have the bathroom evaluated in person
A walk-through turns general information into a project-specific scope. The contractor can review the existing conditions, confirm which elements may remain, and discuss whether moving plumbing, upgrading electrical work, improving ventilation, or correcting the subfloor is necessary. The visit should also cover finish selections, fixture placement, tile coverage, storage, lighting, and accessibility needs. These details matter because the scope of work and the condition of the existing bathroom can change the final cost substantially.
Review an itemized, personalized estimate
LevelWorks combines the consultation and walk-through with a free 3D design and consultation process for major remodels. Helping you see how the proposed layout and selections fit together before construction. You then receive a personalized estimate that separates the major components of the work, such as demolition, labor, fixtures, tile, plumbing, electrical, permits, and design. That transparency makes it easier to understand what is included, compare options, and make informed decisions without relying on unexplained allowances.
LevelWorks' design-build team coordinates design, permitting, and construction through one process, and each estimate remains valid for six months to accommodate thoughtful planning. When you are ready to review your bathroom in detail, call LevelWorks at (855) 202-2015 to begin a clear, no-obligation conversation about the next step.
Frequently Asked Questions
What is a realistic budget for a bathroom remodel?
There is no single reliable number because the scope, layout, materials, labor, permits, and project conditions all change the total. The U.S. Census Bureau reported a $5,000 median bathroom remodel expenditure in 2023, while custom work in Los Angeles can vary substantially based on finishes and construction requirements. A site-specific estimate is more useful than a national average.
How do you estimate bathroom remodel costs?
A contractor reviews the existing bathroom, confirms the desired layout, measures the space, and defines the work before pricing it. The estimate should separate demolition, plumbing, electrical, tile, fixtures, cabinetry, labor, permits, and design. It should also identify allowances and assumptions so you can compare options and understand what may change.
What are the biggest factors affecting bath remodel costs?
The largest variables are usually whether plumbing moves, how much demolition is required. The quality of tile and fixtures, the complexity of the design, and the condition of the existing structure. A larger bathroom does not always cost more than a smaller one if the smaller project requires extensive layout changes or custom work.
When should I use a contractor instead of an online calculator?
Use a contractor when you need a dependable project figure, plan to change the layout, or want one team to coordinate design, permitting, and construction. An online calculator can provide general orientation, but it cannot inspect your home or account for concealed conditions. A design-build review creates a personalized scope and a clearer path to construction.
Ready to Request Your Personalized Bath Remodel Estimate?
A thoughtful estimate helps connect your bathroom goals with the work, materials, and design decisions your project actually requires. LevelWorks Construct & Renovate can review your plans, discuss priorities, and outline a clear path for your remodel without relying on a generic calculator.
For a no-obligation, personalized bath remodel estimate, call LevelWorks at (855) 202-2015 or use the link below.



