
Bathroom Remodeling Los Angeles: Costs & Planning

Updated: Sep 14
In Los Angeles, a bathroom remodel is rarely just a matter of replacing tile and fixtures. Older homes, permitting requirements, plumbing locations, and finish selections can all change the scope before construction begins. A clear plan helps you make decisions with confidence instead of discovering expensive surprises halfway through the project.
Bathroom remodeling los angeles projects vary widely in cost, but the biggest drivers are room size. The difference between a cosmetic update and a full gut remodel, fixture and finish selections, and whether plumbing or electrical systems must move. A reliable design-build contractor can coordinate design, permits, and construction in one workflow.
That coordination matters when you are comparing proposals. Look beyond the headline number and ask what the scope includes, how permitting is handled, and who will communicate with you throughout the work. LevelWorks combines 3D design visualization, dedicated project management, and licensed, bonded, and insured construction services for homeowners across Los Angeles and Orange County. Start by understanding how the major scope choices shape the investment.
What Does Bathroom Remodeling in Los Angeles Actually Cost?
What should you set aside for bathroom remodeling in Los Angeles? The honest answer depends less on a single square-foot number than on the scope of work. Replacing finishes while keeping the existing layout is a very different project from opening walls, relocating plumbing, and rebuilding the room from the studs out.
The ranges below are practical planning guidance, not a fixed quote. Your bathroom's size, access, existing conditions, fixture selections, tile details, and permit requirements can move the final number substantially. Los Angeles homeowners also tend to spend more on home improvements than the national average. So local labor, materials, and regulatory requirements should be part of the initial conversation.
Project scope | Planning range | What it may include |
Cosmetic refresh | $8,000-$18,000 | Paint, updated lighting, hardware, mirror, accessories, and selective fixture or finish replacement while keeping the layout and most plumbing in place. |
Standard remodel | $18,000-$40,000 | New vanity, toilet, shower or tub surround, flooring, tile, lighting, ventilation, and finish upgrades, with limited repairs and possible fixture replacements. |
Full luxury gut remodel | $40,000-$85,000+ | Demolition to the framing, custom cabinetry, premium tile and fixtures, upgraded waterproofing, plumbing or electrical changes, layout revisions, and detailed finish work. |
What causes the range to move?
Layout changes are often one of the biggest cost drivers. Moving a toilet, shower, or sink can require new plumbing runs and additional wall or floor work. Tile selection matters as well, particularly when a design uses intricate patterns, large-format material, shower niches, or extensive floor-to-ceiling coverage. Hidden water damage, outdated wiring, poor ventilation, and uneven subfloors can also appear after demolition.
A clear design and scope help turn a broad range into a useful project number. A design-build contractor can coordinate 3D visualization, permitting, selections, and construction in one workflow, reducing the gaps that commonly create surprises. LevelWorks provides estimates that are typically valid for six months, giving homeowners time to review the scope and make informed decisions before construction begins.
Do You Need a Permit for a Bathroom Remodel in Los Angeles?
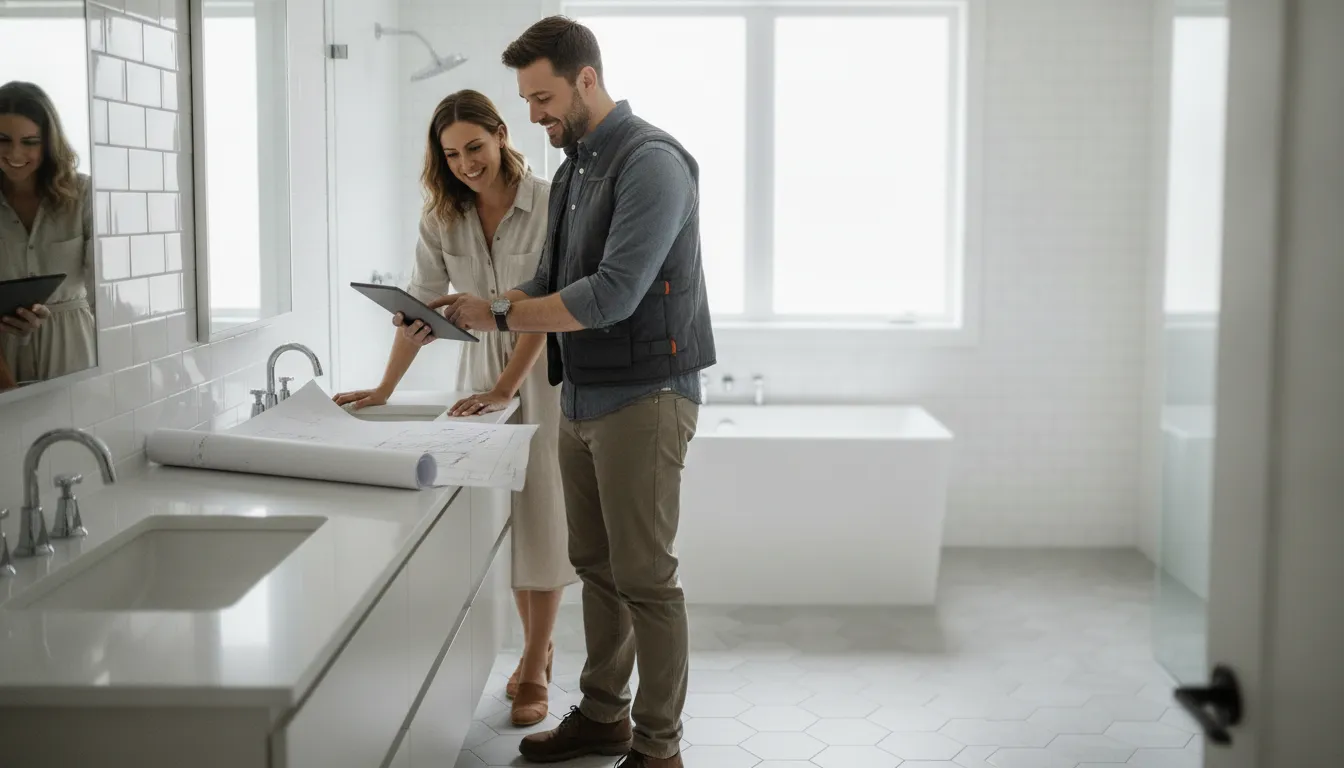
Often, yes. A bathroom remodel in Los Angeles usually needs permitting when the work changes plumbing, electrical systems, structural elements, or the layout of the room. Cosmetic updates, such as replacing paint, mirrors, or similar finishes without changing building systems, may follow a simpler path. The exact requirements depend on the scope of work and the property.
Which bathroom changes commonly require permits?
Permits are commonly part of a project when you move a toilet, sink, shower, or drain line. Add or relocate electrical outlets, lighting, or circuits; alter walls; change framing; or modify ventilation. Work that affects waterproofing, load-bearing elements, or the building's existing systems also deserves careful review before demolition begins. Even when a homeowner is unsure whether a permit applies, confirming the answer early is safer than discovering a requirement after construction has started.
Permit requirements are not simply paperwork. They create a documented record of significant improvements and provide inspection points for work that needs to perform safely over time. Unpermitted plumbing or electrical changes can create complications during a future sale, insurance review, or inspection. Keeping the project properly documented helps protect the home's records and gives future buyers greater confidence in the work.
How permitting fits into a design-build remodel
Permitting should be considered during design, not treated as an interruption after the plans are finished. The layout, fixture locations, electrical plan, ventilation, and structural details all influence what must be submitted and inspected. Addressing those decisions together reduces the risk of redesign, delays, or work that must be opened and corrected later.
LevelWorks uses a full-service design-build model that brings 3D design, permitting, and construction into one workflow. The team can review the intended scope, identify where permits may be needed, coordinate the permit process, and carry the approved plans into construction. That single point of accountability makes communication clearer for the homeowner, especially when a project involves several trades.
A dedicated project manager helps keep design decisions, permit milestones, inspections, and construction sequencing aligned. LevelWorks is licensed, bonded, and insured in California, with local experience serving homeowners across Los Angeles and surrounding communities. The goal is a bathroom remodel that looks finished, functions properly, and has the documentation to support the work when the project is complete.
How Long Does a Bathroom Remodel in Los Angeles Take?
For a standard bathroom remodel, active construction often takes about three to four weeks when the project is managed by a licensed and bonded team. That window covers the work happening inside the bathroom, including demolition, preparation, installation, finish work, and final corrections. It does not necessarily include the planning that happens before construction begins.
What happens before construction?
A well-organized bathroom remodeling project in Los Angeles usually starts with design and scope development. You will make decisions about the layout, cabinetry, tile, plumbing fixtures, lighting, ventilation, and other finishes. If the plan includes a custom layout or several finish selections, 3D design visualization can help you review the result before work begins.
Material selection follows. Items such as specialty tile, custom cabinets, glass enclosures, and selected fixtures may have longer lead times than standard products. Choosing these materials early gives the contractor time to confirm availability and coordinate deliveries rather than discovering a delay after demolition.
Permitting may also need to happen before construction. Plumbing, electrical, or structural changes can require permits, and the exact process depends on the scope and location. A full-service design-build firm can coordinate design, permitting, and construction as one workflow, giving you a clearer schedule and a single point of accountability.
What can extend the timeline?
- Scope changes:
Moving plumbing, changing the layout, or adding electrical work can require additional design, labor, and inspections.
- Material delays:
A late fixture, tile shipment, cabinet, or glass enclosure can interrupt the sequence of work.
- Hidden conditions:
Water damage, outdated wiring, uneven framing, or plumbing problems may only become visible after demolition.
- Inspection timing:
Required inspections can affect the schedule if work is not ready when an appointment occurs.
- Decision delays:
Waiting to approve finishes or respond to an open question can pause work even when the crew is ready.
The most reliable schedule is built around the actual scope, confirmed materials, and required approvals. Before construction starts, ask for a phase-by-phase timeline that separates design, material procurement, permits, active construction, and final inspection. That detail makes it easier to plan around the remodel and spot schedule changes early.
What Should You Look For in a Bathroom Remodeling Contractor in Los Angeles?
The right contractor should make the remodeling process easier to understand, not harder to follow. Start by confirming that the company is licensed, bonded, and insured in California. Ask who will manage permits, subcontractors, inspections, material coordination, and changes to the schedule. A polished portfolio matters, but so does a clear explanation of how the work will be organized once construction begins.
Look for one accountable team
A design-build contractor brings design and construction into one workflow. Instead of passing plans from a separate designer to a separate builder, you have one team responsible for translating the design into the finished room. That structure can reduce gaps in communication and make it easier to address conditions discovered behind a wall, changes to fixture selections, or questions about the construction sequence.
LevelWorks is a full-service design-build firm that handles 3D design, permitting, and construction. Its dedicated project managers give homeowners a consistent point of contact throughout the project. That role is especially valuable in Los Angeles, where a bathroom remodel may involve several trades. Inspections, material deliveries, and decisions that need to be made before the next phase can begin.
Expect to see the design before construction
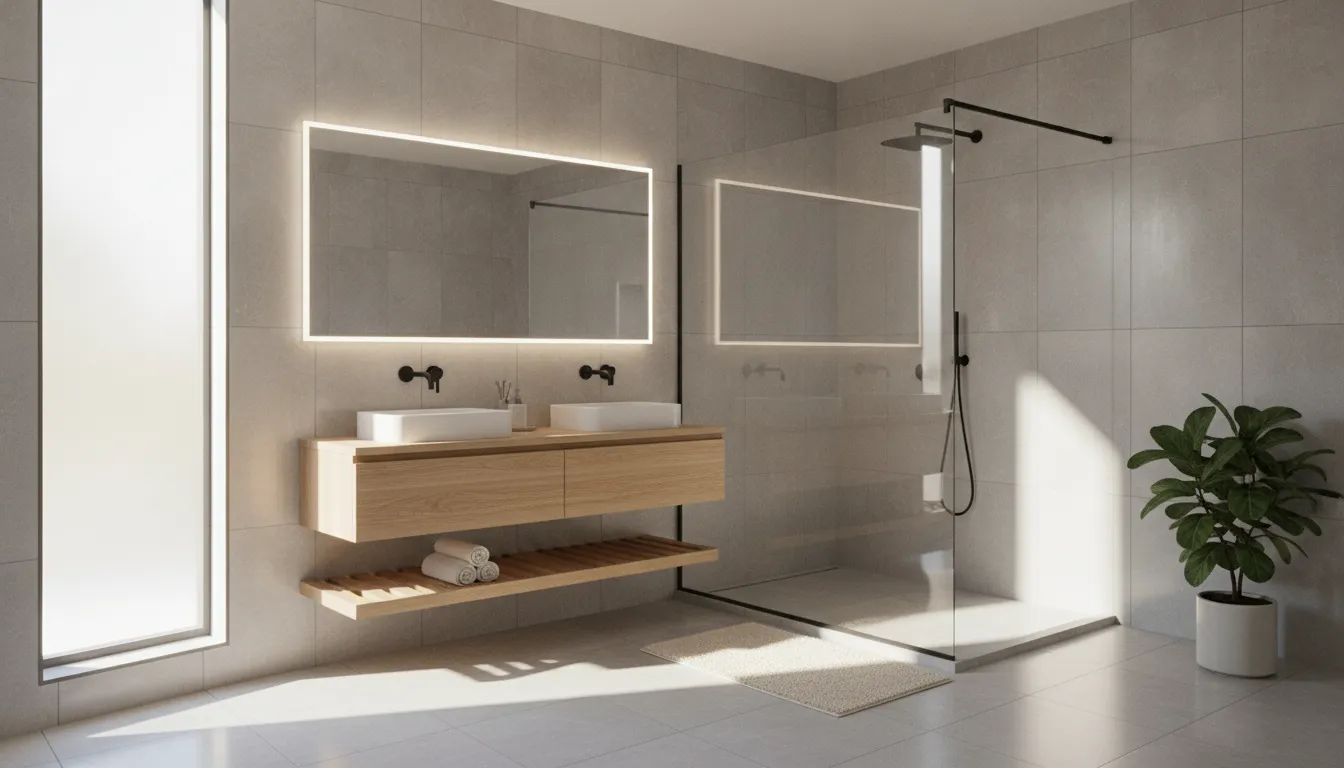
Ask whether the contractor can show you how the proposed layout, fixtures, finishes, and storage will work together before demolition starts. LevelWorks uses 3D design visualization for client presentations, giving homeowners a clearer way to review the plan and identify questions early. Visualization cannot replace field measurements or construction drawings, but it can make the design conversation more concrete and help prevent avoidable surprises.
For a closer look at how the planning and construction sides fit together, review this design-build bathroom remodel approach.
Ask detailed questions about communication
A trustworthy contractor should explain what happens after you approve the scope. Ask how often you will receive updates, who answers day-to-day questions, how change orders are documented, and how schedule adjustments are communicated. You should also receive an estimate that identifies the work included, allowances or selections that remain open, and assumptions that could affect the final scope. LevelWorks estimates are valid for six months, which gives homeowners a defined planning window as they prepare for the project.
Check references for the experience that matters
When contacting references, ask more than whether they liked the finished bathroom. Ask how clearly the contractor communicated, whether the jobsite was managed respectfully, how issues were resolved, and whether the final result matched the approved plan. You can also ask to see projects similar to your own in size, age, or complexity. If you are ready to compare your goals with a structured remodeling process, visit the bathroom remodeling in Los Angeles service page.
Planning Your Los Angeles Bathroom Remodel: Step by Step
A well-planned remodel gives you clearer decisions before demolition begins and fewer surprises once work is underway. Use this sequence to move from an initial idea to a finished bathroom with the scope, selections, approvals, and responsibilities documented.
Define the scope and establish a working budget
Start by identifying what needs to change. A cosmetic update may involve paint, lighting, fixtures, and finishes, while a full remodel can include demolition, new tile, plumbing changes, electrical work, and layout revisions. Decide which problems are essential to solve and which preferences can wait. Your scope should also record the bathroom's approximate dimensions, desired storage, accessibility needs, and whether plumbing fixtures will move. Share this information with your remodeling team so the initial estimate reflects the project you actually want, not a vague allowance.
Choose a design-build partner
Interview contractors who can explain both the design and construction process. A design-build team combines those phases in one workflow, giving you one point of accountability for design decisions, permitting, and construction. Confirm that the company is licensed, bonded, and insured in California, then ask who will manage communication after the contract is signed. You can review LevelWorks' full-service remodeling services to understand how the broader process is organized.
Review the 3D design and select materials
Before ordering products, review the proposed layout and 3D visualization carefully. Check clearances, door swings, lighting locations, niche placement, storage, and the relationship between the vanity, shower, and toilet. Then select tile, countertops, plumbing fixtures, cabinetry, hardware, mirrors, and lighting. Written selections reduce ambiguity later. LevelWorks estimates are typically valid for six months, which gives homeowners a defined planning window while decisions move toward construction.
Confirm the required permits
Ask which permits apply before work begins. Plumbing, electrical, or structural changes commonly require permitting, and the correct approvals help protect the project during inspections and future resale. Your design-build partner should explain what will be submitted, who will coordinate with the city, and whether permit timing affects the construction schedule. Keep approved plans and permit records with your project documents.
Begin construction with a project manager
Once materials are ordered and approvals are in place, your project manager should confirm the start date, work hours, access, site protection, demolition plan, and communication cadence. Active construction for a standard bathroom remodel may take roughly three to four weeks, although the full schedule also includes design, material lead times, and permits. Report questions promptly so decisions do not delay the crew.
Complete the final inspection and walkthrough
At completion, walk through every item against the approved scope and selections. Test plumbing fixtures, drains, lighting, outlets, ventilation, doors, and storage. Confirm that permitted work has received its required inspection and that cleanup is complete. Record any punch-list items, agree on a completion date, and keep warranty and maintenance information with your remodel file. If you are planning another major space, you can also explore kitchen remodeling in Los Angeles with the same planning discipline.
Frequently Asked Questions
How much does a bathroom remodel in Los Angeles cost?
There is no single price because scope, room size, fixtures, tile, finish level, and plumbing changes all affect the total. A cosmetic update usually costs less than a full gut remodel that relocates plumbing or updates electrical systems. Ask for a written scope that separates labor, materials, permits, and allowances so you can compare proposals accurately.
Do I need a permit to remodel my Los Angeles bathroom?
Permits are commonly required when a project changes plumbing, electrical work, or structural elements. Even when a cosmetic project may not require one, your contractor should confirm the requirements for your property and scope. Proper permitting supports inspections, protects resale, and helps keep the work aligned with local requirements.
How long does a bathroom remodel take once construction starts?
A standard bathroom remodel typically takes about three to four weeks of active construction with a licensed, bonded team. Design decisions, material ordering, and permitting happen before construction and can add time. A reliable contractor should explain the full schedule, identify long-lead materials, and communicate promptly if the scope changes.
What should I ask a bathroom remodeling contractor before signing?
Ask who is responsible for design, permits, scheduling, subcontractors, and project communication. Confirm that the contractor is licensed, bonded, and insured in California, then request a detailed written proposal and references for comparable work. A design-build team with one point of accountability and a dedicated project manager can make decisions and updates easier to track.
Ready to Plan Your Bathroom Remodel?
A clear scope, realistic timeline, and experienced guidance can make your Los Angeles bathroom remodeling project easier to manage from the first conversation through construction. Request a bathroom remodeling quote from LevelWorks Construct & Renovate, or call (855) 202-2015 to discuss your plans with the team.



