
Bathroom Remodeling Los Angeles CA: Planning & Permits Guide

A Los Angeles bathroom remodel is more than a finish update. Older homes, compact layouts, changing code requirements, and permit coordination can all affect the plan before demolition begins.
Successful bathroom remodeling los angeles ca projects start with a defined scope, a workable layout, the right permits, and a qualified contractor who coordinates design and construction from start to finish.
That preparation helps you make informed decisions about fixtures, ventilation, plumbing, materials, and schedule instead of solving expensive surprises mid-project. A design-build team can also connect the visual plan with permit handling and construction details, keeping communication clear throughout the work.
Get a quote from LevelWorks Construct & Renovate to discuss your plans with a Los Angeles remodeling team. The process begins by looking closely at what the project requires, from the existing room and desired layout to the approvals needed before work starts.
What Does Bathroom Remodeling in Los Angeles CA Involve?
Bathroom remodeling is more than replacing tile or installing a new vanity. It is a coordinated design-build process that brings layout, materials, permits, construction, and final details together. For a homeowner, the goal is a bathroom that looks right, functions well, and fits the home's structure.
In Los Angeles, that process often begins with evaluating an older bathroom and the systems behind its finished surfaces. Many local homes need modernization, so the project may uncover outdated plumbing, electrical components, ventilation, or water damage. A careful contractor reviews those conditions before demolition and builds the scope around what the home can support.
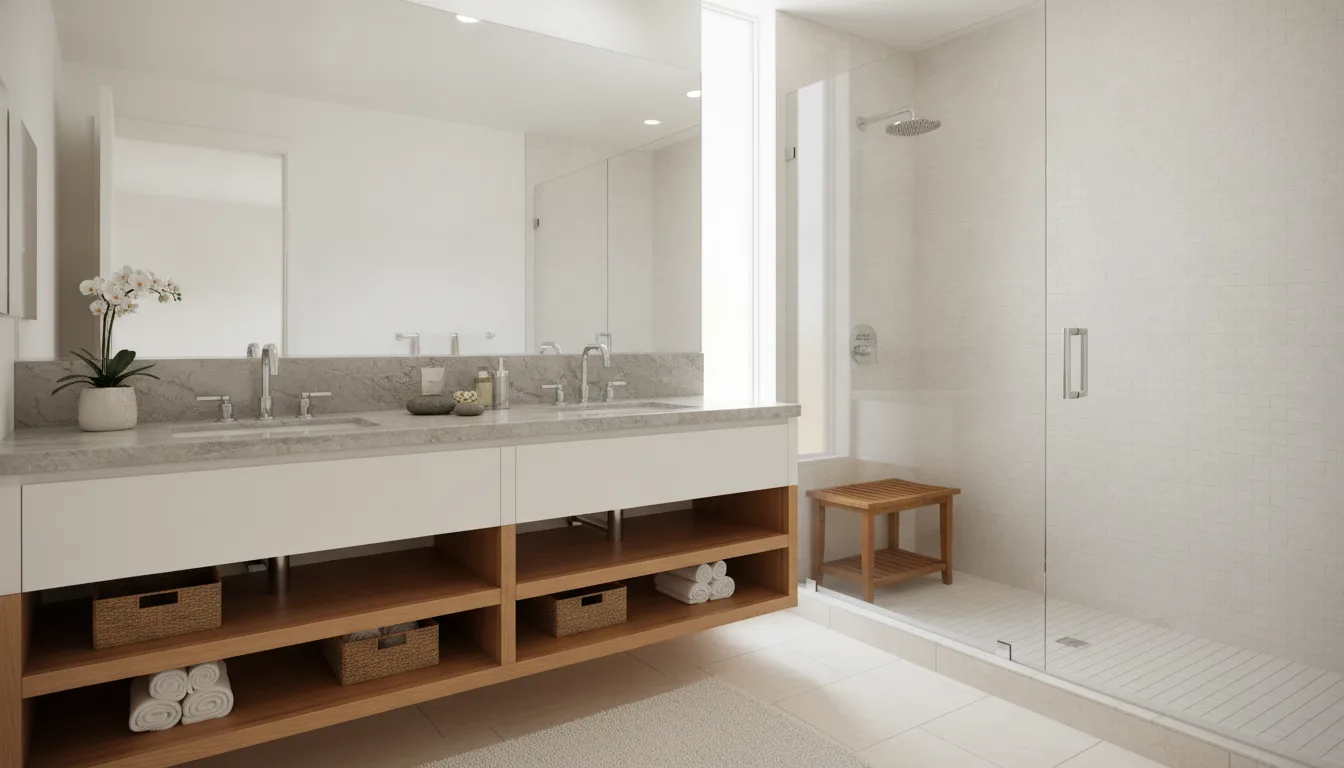
Design and scope come first
The design stage defines how the room will work before construction begins. It can include measuring the existing space, planning fixture locations, selecting finishes, and reviewing storage, lighting, and accessibility needs. Three-dimensional design visualization can help homeowners understand the proposed layout before demolition starts.
This planning matters when a project changes more than cosmetic finishes. Moving a shower, expanding a wet area, adding lighting, or changing a wall can affect plumbing, electrical work, ventilation, and structural conditions. A complete scope identifies those relationships early, reducing surprises during construction.
Los Angeles permits and construction requirements
Local requirements are another important part of the project. Los Angeles generally requires building permits for structural, electrical, plumbing, or mechanical work. The applicable city or local planning and building department sets the permitting process for your property.
That does not mean every bathroom update follows the same path. The required approvals depend on the work being performed and the property's existing conditions. A qualified contractor can determine which permits apply, prepare the required information, coordinate city submissions, and keep the construction plan aligned with current building and safety codes.
One team from design through completion
A full-service contractor connects each phase instead of treating design, permitting, and construction as separate handoffs. The team can finalize the plan, coordinate material selections, manage approvals, schedule demolition, and oversee installation through completion. A dedicated project manager also gives the homeowner one clear point of contact.
For homeowners comparing bathroom remodeling in Los Angeles, the right scope should explain both the visible result and the work behind it. That includes the design decisions, permit responsibilities, construction sequence, and quality checks needed to deliver the finished room.
Do You Need a Permit for a Bathroom Remodel in Los Angeles?
In most cases, yes. Los Angeles requires a building permit when a bathroom remodel changes structural elements, electrical systems, plumbing, or mechanical equipment. Replacing finishes may be minor, but moving walls, rerouting pipes, upgrading wiring, or changing ventilation can trigger formal review.
The first step is identifying the scope accurately. A project that looks cosmetic can become more complex when the work reaches behind the walls. For example, relocating a shower changes plumbing connections. Adding recessed lighting changes electrical work. Removing a wall may affect the structure or building systems. These details determine which approvals and inspections apply.
What bathroom work usually needs a permit?
Permit requirements depend on the proposed work, the property, and the applicable code requirements. As a practical starting point, expect a permit when your remodel includes:
Structural changes, such as removing or modifying walls, framing, or other load-related elements.
Plumbing changes, including moving fixtures, installing new supply lines, or altering drain and waste connections.
Electrical work, such as new circuits, relocated wiring, lighting, outlets, or upgrades to existing service.
Mechanical work, including changes to ventilation or other mechanical equipment.
When the property falls under a city or county permitting authority. The applicable city or local planning and building department is the central permitting hub, providing plan check, permitting, and inspection services. The process may involve preparing plans, submitting them for review, responding to plan-check comments, securing permits, and scheduling inspections.
Inspections are not a formality to skip. They help confirm that concealed work meets safety and building requirements before walls and finishes cover it. Your contractor should coordinate the appropriate inspections at the correct construction milestones. Work should not be enclosed before required inspections are completed.
A licensed contractor can manage the permit process from planning through final inspection. This includes defining the scope, preparing or coordinating drawings, submitting applications, responding to review comments, and arranging site visits. Licensed professionals also help keep the work aligned with current safety and building codes.
Before selecting a contractor, ask who will pull the permits, which work is included, and how inspections will be handled. A clear answer protects your timeline and reduces the risk of expensive corrections. Learn more about bathroom remodeling in Los Angeles and how a coordinated design-build process can keep the project moving.
How Much Does Bathroom Remodeling Cost in Los Angeles?
For general planning purposes, a bathroom remodel in Los Angeles can represent a significant investment. And the final figure depends on the room's size, the work involved, and the materials selected. A detailed estimate tied to your specific project is the most reliable way to plan your budget.
A straightforward update may involve replacing fixtures, refreshing surfaces, improving lighting, and updating storage without changing the room's layout. A more extensive renovation can include demolition, new tile, custom cabinetry, upgraded ventilation, and changes to plumbing or electrical systems. Each added layer affects labor, scheduling, inspections, and material costs.
Construction timelines also vary from project to project. Design decisions, permit requirements, material availability, and hidden conditions behind walls can all influence the schedule. A contractor can outline the expected sequence and decision points once the scope is defined.
Project scope | Typical work included | Typical timeline | Ideal for |
Cosmetic refresh | New fixtures, paint, hardware, lighting, and surface refacing without changing the layout | Shorter window | Updating the look of a functional bathroom |
Mid-range renovation | New tile, cabinetry, countertops, fixtures, ventilation, and some plumbing or electrical updates | Moderate window | Improving function, comfort, and durability |
Full remodel | Demolition, layout changes, new waterproofing, upgraded systems, and finish installation | Longer window with inspections | A complete transformation of the space |
What affects the cost of a Los Angeles bathroom remodel?
- Scope of work:
A cosmetic refresh generally requires less labor than a full gut renovation with new waterproofing, tile, cabinetry, and fixtures.
- Square footage:
Larger bathrooms need more flooring, wall tile, paint, lighting, and installation time. Small bathrooms can still require careful labor because every fixture and finish must fit precisely.
- Material choices:
Tile, countertops, plumbing fixtures, cabinetry, hardware, and glass enclosures vary widely in design, durability, and cost. Custom or specialty materials may also require longer lead times.
- Permits:
Work involving plumbing, electrical systems, structural changes, or mechanical components may require permits and inspections. Permit coordination adds planning requirements that should be addressed before construction.
- Plumbing and electrical moves:
Keeping fixtures near their existing locations can limit disruption. Moving a toilet, shower, sink, or electrical connection usually adds demolition, rerouting, labor, and inspection steps.
The most useful way to plan is to define priorities before selecting finishes. Decide which improvements affect daily function, which support long-term durability, and which are primarily visual. Then separate essential work from upgrades that can be adjusted if the scope changes.
A detailed design conversation can make those decisions easier. Review custom bathroom design in Los Angeles to consider how layout, finishes, and project goals fit together before construction planning begins.
When comparing project plans, ask what each scope includes, how permit responsibilities are handled, and whether the timeline accounts for inspections and material delivery. Clear answers help you compare proposals based on the complete project rather than a single starting figure.
How Do You Choose the Right Bathroom Remodeling Contractor in Los Angeles?
The contractor you choose will shape your remodel's quality, timeline, communication, and long-term performance. Start by looking beyond a polished portfolio or the lowest initial estimate.
A reliable contractor should be qualified to perform the work, prepared to manage local requirements, and organized enough to guide the project from design through completion. Ask specific questions before signing an agreement, then confirm the answers with documentation and references.
Verify licensing, bonding, and insurance
Ask for the contractor's current license information and confirm that the business carries appropriate insurance. Bonding and insurance provide important protections when work involves demolition, plumbing, electrical systems, and valuable finishes.
Licensed contractors also help ensure that construction follows current safety and building codes. This matters in Los Angeles, where a bathroom remodel may involve regulated plumbing, electrical, structural, or mechanical work.
Confirm who handles permits and approvals
Do not assume permit responsibilities are included. Ask who prepares applications, responds to plan-review questions, schedules inspections, and obtains final approvals.
The applicable city or local planning and building department provides plan-check, permitting, and inspection services. An experienced local contractor should explain the approval path before demolition begins.
Clear permit responsibility also helps prevent delays and confusion. Your contract should identify which approvals are required and which party manages each step.
Look for complete design-build delivery
A full-service design-build contractor can coordinate layout planning, material decisions, permitting, construction, and project management through one team. That integrated approach reduces gaps between designers, trades, and homeowners.
Ask whether the contractor provides visual design support, documents the scope, and assigns a dedicated project manager when the project calls for it. You should understand the layout, finishes, schedule, and decision points before construction starts.
LevelWorks is a licensed, bonded, and insured general contractor serving Los Angeles homeowners. Its design-build process can include design visualization, permit handling, construction execution, and dedicated project management, with the specific services depending on the project's scope.
Review communication and relevant experience
Request references for bathroom projects similar to yours. Look for experience with your home's age, layout, accessibility needs, and desired level of finish.
During consultations, notice how clearly the contractor answers questions. A dependable partner should explain tradeoffs, document changes, provide realistic expectations, and communicate consistently throughout the work.
Verify current licensing, bonding, and insurance before hiring.
Confirm who handles permits, inspections, and city approvals.
Choose a team that coordinates design and construction.
Review comparable projects and recent homeowner references.
Ask how updates, changes, decisions, and concerns are managed.
For more information about planning bathroom remodeling in Los Angeles, review the service approach and prepare questions for your consultation. The right contractor should make the process clearer, not more complicated.
Planning Your Los Angeles Bathroom Remodel Step by Step
A successful remodel starts long before demolition. A clear plan helps you make better decisions, coordinate the work, and avoid expensive changes after construction begins.
For homeowners considering bathroom remodeling in Los Angeles, the following sequence creates a practical path from the first idea to the final walkthrough.
Define your scope and goals
Start by listing what you want to change and why. You may want better storage, improved accessibility, a larger shower, updated finishes, or a completely new layout. Note which features are essential and which can wait. Measure the existing room, photograph problem areas, and identify anything that must remain, such as a window or plumbing location. This early scope gives your contractor a clear starting point.
Set a realistic budget
Establish a working budget before selecting products. Include labor, design, permits, demolition, materials, fixtures, and a reserve for concealed conditions. Older Los Angeles homes can reveal outdated plumbing, electrical work, or water damage after walls open. A detailed estimate should explain what is included, what depends on final selections, and how changes affect the total. Avoid choosing finishes before confirming that the overall scope fits your plan.
Develop the design and layout
Review the room layout with a design-build team before construction begins. The design should address clearances, storage, lighting, ventilation, fixture placement, and the daily routines of everyone using the bathroom. Three-dimensional visualization can help you understand the proposed space before demolition. It also gives you an opportunity to compare materials and refine details while changes remain straightforward.
Apply for permits through the applicable department
Confirm permit requirements before work starts. Los Angeles projects involving plumbing, electrical, mechanical, or structural changes commonly require building permits. The applicable city or local planning and building department manages the permitting process for your property. A qualified design-build contractor can prepare the required documents, coordinate submissions, and keep the project aligned with current code requirements.
Select materials and fixtures
Choose tile, flooring, cabinetry, countertops, plumbing fixtures, lighting, paint, and hardware as early as possible. Confirm dimensions, lead times, installation requirements, and maintenance needs. Selections made early reduce delays and help the design remain consistent. Your contractor can also identify products that fit the approved layout and available installation conditions.
Complete demolition and construction
Once selections, approvals, and scheduling are in place, the team protects adjacent spaces and begins demolition. Construction may include framing, rough plumbing, electrical work, waterproofing, drywall, tile, cabinetry, fixtures, and finish work. Regular communication with the project manager helps you understand progress and address questions before they affect later phases.
Pass inspections and complete the final walkthrough
Required inspections verify that permitted work meets applicable safety and building standards. After corrections, finishing, and cleanup, walk through the completed bathroom with the contractor. Test fixtures, doors, drains, lighting, ventilation, and storage. Record any remaining punch-list items and confirm that they are resolved before considering the remodel complete.
Common Bathroom Remodel Mistakes to Avoid
A bathroom remodel can become stressful when important decisions are made out of order. Los Angeles homeowners often focus on finishes first, then discover that permits, layout changes, or moisture control require additional work. A careful plan keeps the project aligned with your home, goals, and available budget.
One common mistake is skipping permits or assuming a cosmetic project does not need approval. Work involving plumbing, electrical systems, structural changes, or mechanical systems may require permits through the applicable city or local planning and building department. Treating compliance as an afterthought can create delays, inspection problems, and complications when you sell the property.
Hiring unlicensed labor can create a similar risk. A low initial price may not reflect the cost of correcting unsafe work, failed inspections, or damaged finishes. Ask who will manage the project, who pulls permits, and how licensed professionals handle specialized work. A qualified contractor should explain the process clearly instead of asking you to accept uncertainty.
Plan the scope before construction begins
Scope creep is another frequent problem. Homeowners may begin with a vanity replacement, then add a shower relocation, new lighting, custom storage, and flooring without revisiting the schedule or budget. Define the project in writing before demolition. Include the layout, fixtures, finishes, allowances, responsibilities, and a process for approving changes.
Underestimating the design phase can also lead to expensive revisions. Materials should not drive the project before the layout is finalized. A tile or fixture may look appealing in a showroom but conflict with clearances, storage needs, plumbing locations, or door swings. Three-dimensional design helps homeowners evaluate the room as a complete space before construction begins.
Do not overlook moisture and ventilation
Poor ventilation planning can leave a beautiful bathroom vulnerable to excess moisture. Confirm how the exhaust system will work, where it will discharge, and how the room will dry after showers. Discuss waterproofing details around showers, tubs, niches, and flooring before materials are ordered.
Verify permit requirements before work begins.
Confirm licensing, insurance, project management, and inspection responsibilities.
Finalize the layout before selecting major materials and fixtures.
Plan waterproofing, ventilation, storage, and lighting as one system.
A full-service design-build contractor helps connect these decisions. LevelWorks can combine design, permit handling, project management, and construction execution for bathroom remodeling in Los Angeles, with the specific services depending on the project's scope. That coordinated approach reduces gaps between the plan and the finished room, giving homeowners one accountable team from concept through completion.
Frequently Asked Questions
Do I need a permit for a bathroom remodel in Los Angeles?
Usually, yes, when the project changes structural elements or involves plumbing, electrical, or mechanical work. The applicable city or local planning and building department handles plan review, permits, and inspections. Ask your contractor to confirm the required permits before demolition begins.
How long does a typical bathroom remodel take?
A straightforward project may take several weeks once design, material lead times, permits, demolition, construction, and inspections are coordinated. Hidden damage, change orders, delayed fixtures, or revisions during plan review can extend the schedule. Your contractor should provide a written sequence and identify decisions needed before work starts.
What should I verify before hiring a bathroom remodeling contractor?
Confirm that the contractor is properly licensed, insured, and experienced with Los Angeles projects. Ask who manages design, permits, inspections, scheduling, and subcontractors. Review comparable work, clarify the payment schedule and change-order process, and choose a team that communicates consistently throughout the build.
Ready to Plan Your Los Angeles Bathroom Remodel?
Planning and permits are where many bathroom remodeling projects in Los Angeles get complicated. Defining the scope, securing the right approvals, and coordinating trades demands experience with local code and inspection processes. A full-service design-build contractor carries that responsibility so you have a clear path from the first layout to the final walkthrough.
Get a quote from LevelWorks Construct & Renovate and tell the team what you want your bathroom to become. You can also call (310) 382-1001 to speak with a Los Angeles remodeling professional about your project, timeline, and goals. Starting with a clear plan helps you move forward with confidence and fewer surprises along the way.



