
Your Custom Bathroom Remodel, Designed Around Your Lifestyle

Updated: 6 days ago
A bathroom should support the way you actually begin, move through, and end your day, not simply fill a floor plan with attractive finishes. In a Los Angeles home, thoughtful planning can make a compact room feel calmer, improve storage, and prepare the space for changing needs.
A custom bathroom remodel brings your routines, priorities, and home's structure into the design from the start. With one design-build team coordinating 3D visualization, material choices, permits, and construction. You can shape a bathroom around how you live rather than adapting your habits to a standard layout.
Get a personalized custom bathroom remodel quote and talk through your goals with a dedicated project manager.
That approach starts with understanding what you want the room to do, from easier morning traffic to better lighting, accessible movement, or a more restorative retreat. The difference becomes clearer when you compare a personalized plan with a typical package of fixtures and finishes.
What makes a custom bathroom remodel different from a standard one?
A custom bathroom remodel is designed around the people who use it, not around a preset package. The layout, storage, lighting, fixtures, and finishes can reflect your household's routines, accessibility needs, and personal style. Instead of adapting your morning to a one-size-fits-all room, the room is planned to support the way your family actually lives.
A standard refresh may replace visible finishes while leaving the basic arrangement unchanged. Custom planning looks more closely at what is not working. Do two people need the vanity at the same time? Is storage difficult to reach? Does the shower need to serve children today and changing mobility needs later? Is the room meant to feel calm and restorative, or bright and efficient? These answers shape the design brief before construction begins.
- Daily routines:
Vanity placement, shower controls, towel storage, and lighting can be arranged around how you get ready, share the room, and move through it.
- Household needs:
A family bathroom may need durable storage and easy-clean surfaces, while a primary bath may call for a more private, relaxing layout. Spatial planning should make the room comfortable and usable for everyone in the household.
- Future access:
Curb-less showers, wider clearances, and other accessible features can help a bathroom remain useful as needs change. Planning for accessibility early is often more cohesive than adding modifications later.
- Personal character:
Tile patterns, cabinetry, hardware, color, and lighting can express your aesthetic rather than copying a showroom arrangement. Your bathroom should feel connected to the home and distinctly yours.
At LevelWorks, the design-build process turns those conversations into a coordinated plan. The team uses 3D design visualization so you can review the proposed layout, finishes, and overall feel before construction. A dedicated project manager then helps keep communication organized as the project moves from design through permits and construction. That continuity matters when a small layout decision affects plumbing, electrical work, waterproofing, or installation.
For more ideas about tailoring the room to your home, explore our custom bathroom design guide. The goal is not simply a different-looking bathroom. It is a better-fitting space, planned with enough care that the finished room supports your routine and reflects your priorities.
Which fixtures should you choose for your custom bathroom remodel?
Direct answer: Choose fixtures around how your household uses the room, then confirm that the plumbing, lighting, water flow, and splash control work together. Prioritize durable faucets, a shower system that matches your routine, a toilet that fits the available clearance, and a vanity that provides the right storage and counter space. Efficient and smart options can also improve daily convenience without making the room feel overcomplicated.
- Faucets:
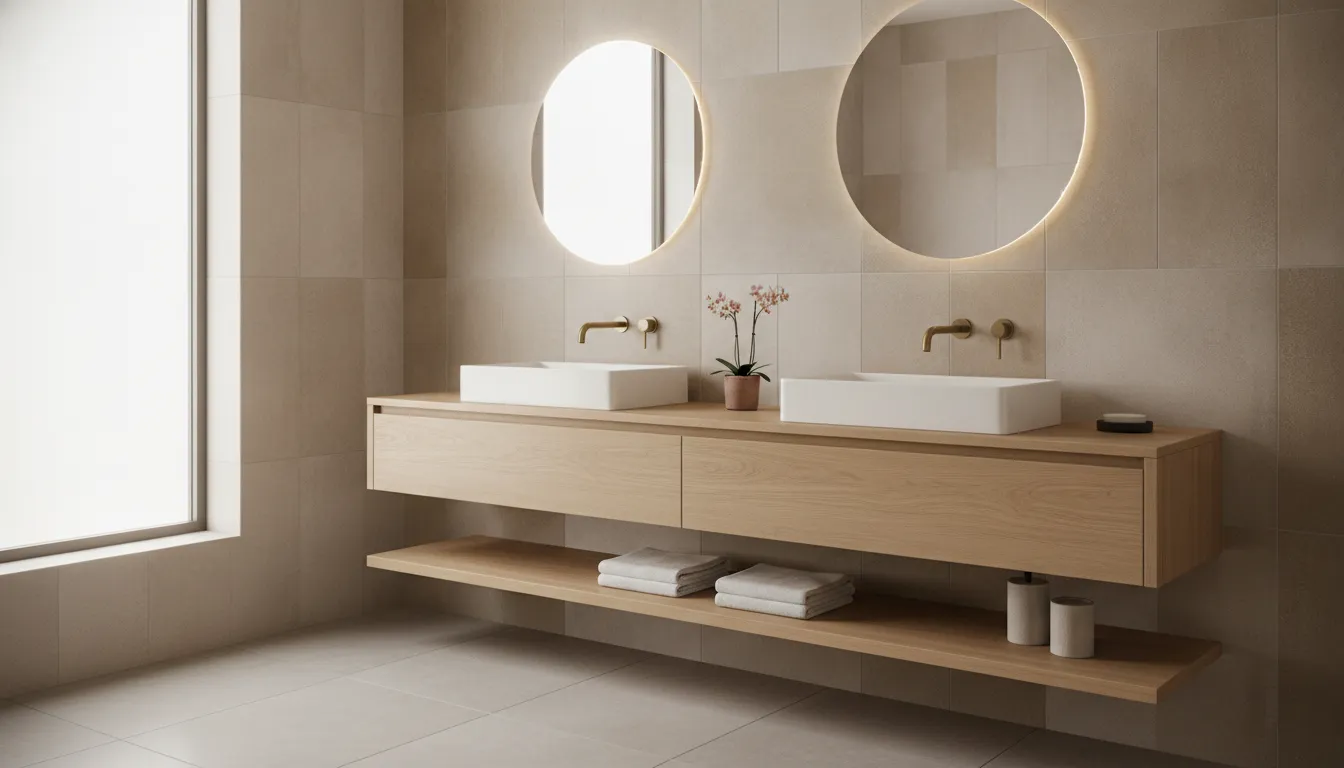
Select a finish and handle style that suit the design, but give equal attention to quality and serviceability. High-quality plumbing fixtures are a long-term investment because poor performance can undermine an otherwise well-finished remodel. Coordinate faucet height and reach with the basin so water lands cleanly without unnecessary splashing.
- Shower heads and controls:
A handheld sprayer can make cleaning and accessibility easier, while a fixed head can provide a simple, focused experience. If more than one person uses the bathroom. Consider controls that are easy to operate and place them where they can be reached without standing directly under the water.
- Toilets:
Check bowl shape, seat height, clearance, and flush performance together. The right model should leave comfortable room to move and clean, rather than simply fitting the existing rough opening. Accessible design choices can also help the bathroom serve changing needs over time.
- Vanities:
Match the width and depth to the room's circulation paths. A double vanity may support a busy household, while a wall-mounted or shallower cabinet can preserve floor space in a compact bath. Plan outlets, lighting, drawers, and plumbing access before the cabinet is ordered.
- Smart and efficient features:
Water-efficient fixtures can help reduce long-term utility use, and options such as touchless faucets. Leak detection, or integrated lighting may add useful convenience without making the room feel overcomplicated.
Water management deserves attention during selection and installation. Avoiding stagnant water conditions, including plumbing dead ends, and selecting sink designs that reduce splashing can prevent moisture problems and make the room more comfortable. These principles are especially useful when changing fixture locations or adding multiple outlets.
For more guidance on choosing and placing fixtures, review our Los Angeles bathroom remodeling guide.
LevelWorks coordinates complete plumbing and lighting upgrades as part of its design-build process, so fixture decisions can be reviewed alongside the walls, wiring, ventilation, and layout. That integrated approach helps the final choices feel intentional instead of like isolated product selections. Explore bathroom remodeling in Los Angeles to see how the team can plan the full room around your needs.
What materials stand up to everyday use?
Direct answer: The most dependable bathroom finishes combine moisture-resistant tile, well-supported countertops, a properly installed waterproofing system, and high-quality grout and sealant. Together, these materials help the room handle daily splashes, humidity, cleaning, and changing household routines without sacrificing the custom look.
Material or system | Why it matters | What to discuss during design |
Tile | Durable, moisture-resistant tile creates a practical surface for floors, shower walls, backsplashes, and accent details. | Consider slip resistance underfoot, cleaning needs, grout-joint layout, and how the pattern supports the room's overall design. |
Countertops | A resilient countertop needs to tolerate water around the sink, routine cleaning, toiletries, and everyday contact. | Review the surface's maintenance requirements, edge profile, sink configuration, and how it coordinates with the vanity and tile. |
Waterproofing | Waterproofing protects the structure behind wet-area finishes, where surface materials alone cannot stop moisture migration. | Confirm the shower and other wet areas have a complete installation plan. LevelWorks includes professional hot-mop waterproofing in its bathroom work. |
Grout and sealant | High-quality grout and sealant help close vulnerable joints and reduce the risk of moisture damage in tile installations. | Match the product and installation method to the location, cleaning routine, tile type, and expected exposure to water. |
Use the material plan as a durability checklist
- Start with the wet areas:
Shower floors and walls need coordinated tile, drainage, waterproofing, grout, and sealant details rather than isolated product selections.
- Choose for the whole household:
A busy family bathroom may call for different surface priorities than a lightly used guest bath. Cleaning habits, pets, children, and accessibility needs all affect the right specification.
- Coordinate installation with design:
LevelWorks combines custom tile work with 3D design visualization, so patterns, niches, vanities, and transitions can be resolved before construction.
Material durability depends on the installation as much as the product. A strong design-build team can coordinate the substrate, waterproofing, tile layout, and finishing details as one system. That approach keeps the custom bathroom remodel focused on both appearance and dependable daily performance. For LevelWorks, quality-first craftsmanship means planning those concealed protections with the same care given to the visible finishes. Durable and moisture-resistant materials are a primary requirement for bathroom remodeling, while high-quality grout and sealant are critical to protecting custom tile installations. For a closer look at coordinating finishes, explore our Los Angeles custom bathroom design guide.
How does a design-build team simplify the process?
Direct answer: A design-build team brings design, 3D visualization, permit coordination, and construction under one plan and one accountable team. For a custom bathroom remodel, that structure keeps decisions connected, limits scope creep, and gives you a dedicated project manager who can communicate what happens next.
- Begin with one coordinated design brief.
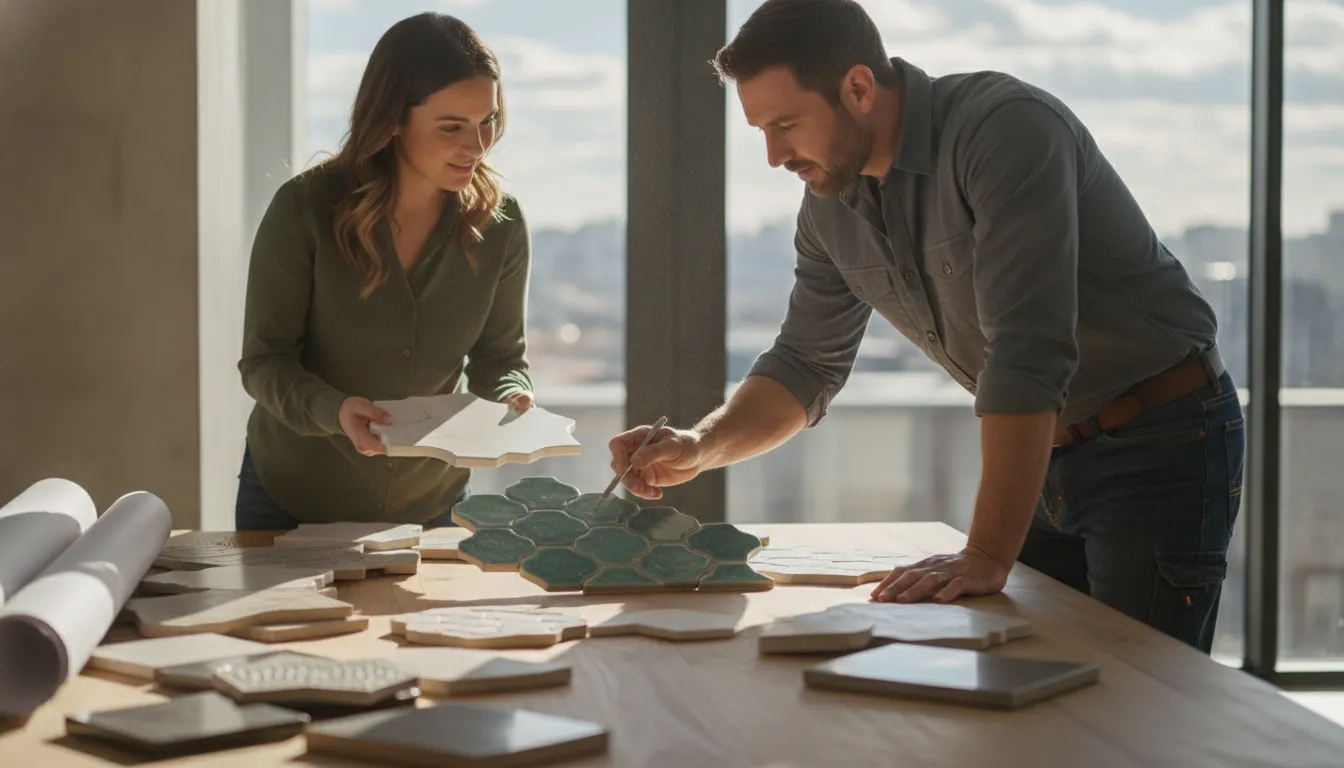
Instead of explaining your goals separately to a designer, contractor, and tradespeople, you develop the plan with one integrated team. LevelWorks can translate how your household uses the bathroom into a layout, finish direction, storage plan, and fixture selections. A clear design brief established with professional guidance helps prevent scope creep and keeps the scope aligned from the start.
- See the design before construction begins.
Three-dimensional design visualization helps you evaluate the space before demolition, including the relationship between the vanity, shower, tub, lighting, and circulation paths. That early review is especially useful when the goal is to improve both style and daily function. LevelWorks includes 3D design as part of its initial planning process, so choices can be discussed and refined before they become field changes.
- Keep permits and code requirements moving.
Bathroom work may involve plumbing, electrical, structural, ventilation, or layout changes that require permits and inspections. A professional design-build team can manage the permit and inspection process in Los Angeles and keep the plans aligned with applicable building codes. This removes a major coordination burden from the homeowner and helps prevent a design decision from conflicting with construction requirements.
- Use a dedicated project manager as your point of contact.
LevelWorks assigns dedicated project managers to coordinate communication, scheduling, selections, site progress, and questions between the homeowner and the construction team. You are not left to connect separate specialists or track every handoff yourself. One accountable contact also makes it easier to surface a concern early, while there is still time to address it thoughtfully.
- Connect decisions to the work in the field.
In a fragmented process, a change to tile, plumbing locations, or the vanity can affect several downstream tasks. In a design-build model, the same team can review those effects across the plan before work proceeds. The result is a clearer path from approved design to final construction, with fewer avoidable gaps between intent and execution.
What should you plan for before the work begins?
Direct answer: Before construction starts, define how the bathroom must function, document the design direction, inspect the home's existing systems, and reserve room for conditions hidden behind walls. A clear plan helps keep the scope aligned while giving your team a responsible way to respond if older plumbing, wiring, or structural conditions require attention.
Define the design brief around daily life
Start with the people who will use the room and the routines the space must support. Note whether you need easier access, more storage, a larger shower, improved lighting, or a quieter and more relaxing layout. Record the fixtures, finishes, colors, and features that matter most. A design brief established with professional guidance can reduce scope creep and help prevent unexpected changes later. It should also distinguish must-haves from preferences so decisions remain clear when the plan is reviewed.
Assess the home's existing plumbing and electrical systems
Older Los Angeles homes can contain plumbing or electrical conditions that do not align with current code requirements. Before finalizing the layout, identify the location and condition of supply lines, drains, ventilation, outlets, and service capacity. Moving a fixture or adding new lighting may reveal work that needs to be corrected before the remodel can continue. Including this assessment during planning gives the design-build team a clearer path for permits, inspections, and construction sequencing.
Set priorities for materials and project phasing
Decide where durability and performance matter most, then select materials that support those priorities. Planning can also help you phase or sequence work when appropriate, rather than making decisions after demolition has begun. Keep a written record of selections and approved changes so the scope remains easy to follow for everyone involved.
Build in a buffer for unforeseen work
Even a well-documented bathroom can reveal hidden conditions once finishes are removed. Include a reasonable contingency in the project plan for unforeseen construction challenges, such as damaged substrates, outdated connections, or required code updates. This buffer is not a prediction that problems will occur. It is a practical safeguard that helps you address necessary work without forcing rushed design decisions or compromising the finished result.
Do custom upgrades raise your home's value?
Direct answer: They can. A thoughtfully planned bathroom remodel may support resale value in Los Angeles when improvements make the room more functional, efficient, durable, and broadly appealing. The strongest choices serve your household today while avoiding highly personal features that could limit a future buyer's options.
- Prioritize everyday function:
Improve the layout, storage, lighting, and ventilation so the bathroom feels comfortable and easy to use.
- Choose efficient fixtures:
Energy-efficient faucets, toilets, and shower fixtures may help reduce long-term utility use, making them a practical upgrade rather than a purely decorative one. Fixture choices affect both daily comfort and the running costs of the household.
- Plan for changing needs:
Curb-less showers, wider clearances, slip-conscious surfaces, and reinforced areas for future grab bars can make the room more accessible without making it look institutional.
- Use durable materials:
Moisture-resistant finishes, properly installed tile, and quality grout and sealant help the space hold up to daily use and present better during resale.
Why future-proofing matters
A bathroom designed for aging in place can be useful long before accessibility becomes an urgent concern. A curb-less shower, for example, creates a clean visual line while reducing a threshold that may become difficult to navigate later. Accessible design elements can future-proof the room as mobility, family structure, or caregiving needs change, making the bathroom useful to the household for years to come.
These decisions are especially valuable in a custom bathroom remodel because they can be integrated into the layout and finish plan from the beginning. That usually produces a more cohesive result than adding grab bars, replacing a shower pan, or widening a doorway after the room is complete.
Still, no upgrade guarantees a specific return or sale price. Resale value depends on the home's location, condition, comparable properties, buyer preferences, and the quality of the work. In Los Angeles, aim for a bathroom that feels distinctly considered, not overly specialized: refined materials. Efficient fixtures, comfortable clearances, and design choices that remain useful to the next homeowner.
Start your custom bathroom remodel with a coordinated design-build team by requesting a quote, or call (855) 202-2015 to speak with LevelWorks directly.
Frequently Asked Questions
What is included in a custom bathroom remodel?
A custom project can include layout planning, 3D design visualization, fixture selection, custom tile and vanity work, waterproofing, and plumbing, electrical, and lighting upgrades. The scope depends on how the room needs to function, from a focused powder room update to a complete primary bath transformation.
How much does a custom bathroom remodel cost?
There is no useful one-size-fits-all figure because the total depends on the room's size, layout changes, selected fixtures and materials, site conditions, and permit requirements. A clear design brief helps define the scope early and identify decisions that may affect the project. Your design-build team can then prepare a more specific plan for your home.
How long does a custom bathroom remodel take?
The schedule depends on design approvals, material availability, permits, inspections, and the amount of plumbing or electrical work involved. Older homes can also reveal conditions that require additional planning. Confirm the sequence and milestones with your project manager before construction begins.
How do I choose fixtures for a custom bathroom remodel?
Start with how each person uses the room, then compare fixture dimensions, installation requirements, water performance, maintenance, and style. Choose dependable plumbing fixtures and place them to support comfortable movement. A design team can coordinate the fixtures with the layout, vanity, lighting, and storage instead of treating each selection separately.
Do I need a design-build team for a custom bathroom remodel?
A design-build team is especially helpful when the project involves layout changes, permits, multiple trades, or accessibility features. One coordinated team can carry the project from design and 3D visualization through permit handling and construction, while a dedicated project manager keeps decisions and communication organized.
Ready to plan a custom bathroom remodel around your life?
A thoughtful design-build process can help connect your daily routines, preferred style, and long-term goals in one clear plan. LevelWorks Construct & Renovate can help you explore the next steps with a coordinated team and dedicated project management. To request your personalized quote for a Los Angeles custom bathroom remodel, get started with our quote form or call (855) 202-2015.



