
Home Renovation Los Angeles: What to Expect

Updated: Sep 14
Renovating a Los Angeles home involves more than choosing finishes. Design decisions, local permitting, inspections, scheduling, and construction all need to connect in the right order. Especially when your project includes an addition, kitchen or bath remodel, ADU, or aging-in-place updates.
A successful home renovation los angeles project follows a clear sequence: consultation and planning, design, permit preparation and approval, construction, inspections, and final completion. Working with one design-build partner can keep those stages aligned and give you a consistent point of contact from the first concept through the finished space.
Understanding what happens at each stage helps you prepare better questions, make decisions at the right time, and avoid surprises as the work moves forward. Start with the complete workflow, then look more closely at how each phase shapes the next.
Get a free home renovation consultation and quote to see how the full process would apply to your project. Call (855) 202-2015 to speak with the LevelWorks team about your goals.
What Is the Home Renovation Process in Los Angeles?
A successful renovation is easier to manage when every stage connects to the next. Rather than treating design, permits, and construction as separate jobs, a full-service design-build contractor coordinates the project as one planned process. That gives you one partner responsible for moving the work from the first conversation to the final walkthrough.
The process begins with an initial consultation. You discuss how you use your home, what is not working, and what you want the finished space to accomplish. That may mean opening a kitchen, improving a bathroom, adding living space, creating an ADU, or updating an older home for more comfortable daily use. The consultation also gives the project team a chance to understand the property, identify practical constraints, and define a realistic direction.

1. Consultation and project planning
Once the goals are clear, the design-build team develops the project scope. A useful scope identifies the spaces affected, the desired finishes, the functional improvements, and the decisions that must be made before construction begins. Early planning is especially important in Los Angeles, where the property, neighborhood, and project type can affect the technical work required.
2. Free 3D design and approvals
Next, the concept becomes something you can evaluate. LevelWorks includes a free 3D design and consultation service, allowing homeowners to better understand how the finished renovation may look before demolition or installation starts. You can review layouts, discuss materials, and refine the design with the project team. This stage helps align the vision with the scope before plans move into permitting and construction.
Homeowners exploring the full range of Los Angeles home renovation services can use this stage to clarify which improvements belong in the current project and which may be better reserved for a future phase.
3. Permit acquisition and construction
After the design is developed, the contractor prepares and submits the required permit materials. Permit acquisition is not an optional administrative detail. It is part of coordinating a safe, code-conscious renovation and making sure the approved work can progress through the required inspections. With a design-build partner, the same team that understands the design can manage this transition instead of leaving the homeowner to coordinate separate parties.
With approvals in place, construction begins. The team schedules trades, protects the home, coordinates inspections, and keeps the work moving according to the agreed scope. Clear communication matters throughout this phase because timely answers help prevent avoidable delays and keep decisions connected to the original plan.
4. Final walkthrough and completion
At the end of construction, the team reviews the completed work with you. The final walkthrough is an opportunity to confirm that the agreed improvements are complete, identify any finishing details, and explain the operation or care of new features. A well-managed home renovation in Los Angeles does not end when the last major installation is finished. It ends when the work has been reviewed, the details are addressed, and you are comfortable using the space.
How Do You Plan and Customize the Design of Your Renovation?
A successful renovation starts before demolition. During the consultation, you should be able to explain how your household uses the home. What feels limiting today, and what you want the finished space to make easier. A thoughtful design process turns those priorities into a practical plan instead of forcing your lifestyle to fit a generic layout.
LevelWorks begins with a free consultation to understand the property, project goals, and opportunities for improvement. This is the time to discuss whether you are planning a kitchen or bathroom remodel. An addition, an ADU, an outdoor living area, or updates that support aging in place. The right questions can reveal needs that are easy to miss in a quick walkthrough. Such as better storage, improved circulation, more natural light, or spaces that can serve more than one purpose.
Use the design to test how the home will work
Plans and design are foundational because they connect your ideas to the way the project will actually function. Rather than choosing finishes first, consider the relationship between rooms, doorways, windows, appliances, plumbing, and daily routines. A layout change may create a more useful improvement than a cosmetic update. For example, reorganizing a kitchen can improve the path between cooking, dining, and storage areas, while an addition can create privacy without making the original rooms feel disconnected.
Visualizing those decisions early also makes the process more concrete. LevelWorks includes free 3D design and consultation services, giving homeowners a clearer view of the proposed result before construction begins. A 3D visualization can help you evaluate proportions, sightlines, materials, and the overall feel of the space. It also gives you an opportunity to identify adjustments while changes are still part of the design conversation, rather than after work has started.
Align the design with the investment
Good planning includes budget alignment from the beginning. Your contractor should explain how the scope, layout, materials, and site conditions affect the estimate, then help you prioritize the improvements that matter most. This does not mean removing all flexibility. It means making informed choices and understanding which decisions are foundational, which are optional, and where a change could affect the schedule or other parts of the project.
LevelWorks estimates are valid for six months, giving homeowners time to review the proposed scope and make decisions without rushing. Before moving into permitting, confirm what is included, what assumptions the estimate relies on, and how design revisions will be handled. If you are ready to discuss your goals, get a free quote and begin with a clear conversation about the home you want to create.
What Permits Do You Need for a Home Renovation in Los Angeles?
For most significant remodeling work, a building permit is not optional. In Los Angeles, permits and inspections are required by law for applicable construction and renovation projects. They also create important documentation if you later sell or refinance your home. The permit process is designed to confirm that the work is safe, complete, and aligned with applicable building codes.

The exact requirements depend on your scope, property, and jurisdiction. A kitchen remodel, room addition, ADU, structural change, or electrical and plumbing work may require different reviews. LADBS can help homeowners understand local codes, ordinances, construction practices, property information, and safety requirements. Your contractor should also identify the permits needed before work begins, rather than treating permitting as an afterthought.
The five steps in the permit process
- Application:
Submit the project information, drawings, and supporting documents required for the proposed work. The application should accurately describe the scope so the reviewing department can evaluate it properly.
- Plan check:
The plans are reviewed for code compliance, safety, and completeness. Some minor projects that can be reviewed in 15 minutes or less may qualify for an over-the-counter plan check. Larger or more involved renovations generally require a more detailed review.
- Permit issuance:
Once the plans are approved and applicable fees are addressed, the building permit is issued. Do not begin permitted work before this step is complete.
- Inspection:
Inspectors review the work at required stages during construction. These inspections help confirm that installed work follows the approved plans and meets safety standards. Keeping the project accessible and coordinating inspection timing helps avoid unnecessary delays.
- Completion:
After the permitted work is finished, inspected, and signed off, the project reaches formal completion. Keep the permit and inspection records with your home documents for future reference.
Which Los Angeles portal handles your application?
Jurisdiction matters. In unincorporated areas of Los Angeles County, EPIC-LA is used for electronic permitting services, including plan submissions, permit applications, and fee payments. For larger projects and certain contract-city processes, plan-check applications may be submitted through the Building and Safety Online Plan Check System, commonly called BSOP. A local professional can help determine which department and portal apply to your address.
How can a full-service contractor simplify permitting?
Permitting involves more than filling out a form. Drawings must match the construction scope, revisions must be tracked, and inspections must be scheduled at the right points. With a design-build approach, one team can coordinate consultation, design, permit acquisition, construction, and final completion. That gives you a clear point of contact when a plan-check comment or field question arises.
LevelWorks provides a coordinated process for homeowners who want clear communication and dependable craftsmanship. Learn more about the LevelWorks design-build team and how it manages the details behind a successful home renovation in Los Angeles.
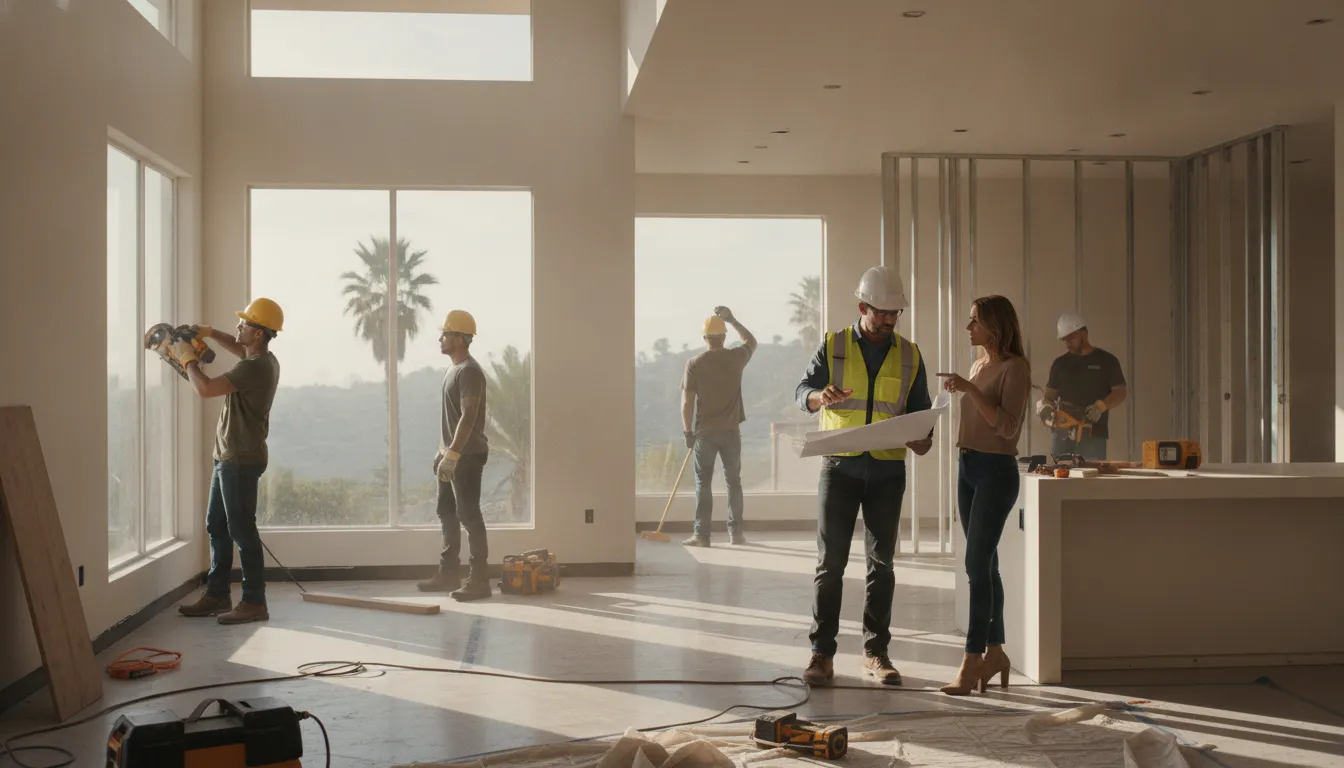
What Happens On Site During Construction?
Once the plans are approved and permits are in place, the renovation shifts from decisions on paper to coordinated work inside your home. A well-managed construction phase gives each trade a clear sequence, keeps the site orderly, and makes it easier to identify questions before they become delays. Your project manager should translate the approved design into a practical schedule, coordinate material deliveries, and keep the work moving from demolition through installation and finishing.
That schedule is not just a list of dates. It accounts for dependencies between trades, such as completing framing before rough plumbing and electrical work, or finishing inspections before walls are closed. You should know what is happening next, which areas will be affected, and when decisions or selections are needed. For homeowners planning a Los Angeles service areas project, local site conditions, neighborhood requirements, and permit milestones can also shape the sequence.
How is your home protected during the build?
Construction should be contained as much as possible, especially when you are living in the home. Before work begins, the team can establish access paths, isolate active work zones, and protect floors, doorways, cabinets, and furnishings that remain in place. Dust control, daily cleanup, and secure storage help reduce disruption and protect finished surfaces from damage.
Site protection also includes practical safety measures. Tools and materials should be organized rather than left in walkways, debris should be removed regularly, and the crew should respect the boundaries of occupied areas. A clean site is easier to inspect, easier to work in, and more comfortable for the family living around the renovation.
How do quality control and inspections work?
Quality control happens throughout construction, not only at the final walkthrough. The project manager checks that installed work matches the plans, materials arrive in the expected condition, and details are resolved before the next trade covers them. Homeowners should have a clear process for raising concerns, reviewing changes, and approving selections that affect the finished result.
Periodic inspections are another important checkpoint. The inspection phase certifies that permitted work has been completed safely and according to the approved plan. Depending on the work, inspections may occur at different stages before construction can continue. Final completion means the permitted work has been inspected and signed off, confirming that the project is ready for use. These steps add structure and accountability to the build instead of leaving safety and compliance to the end.
Who answers questions during construction?
Communication is key, particularly when several trades, deliveries, and approvals are involved. A single point of contact simplifies updates for the homeowner. Instead of tracking down the electrician, plumber, designer, and site crew separately. You can direct questions to the person responsible for coordinating the project and receive one clear answer.
Regular updates should cover progress, upcoming work, decisions needed, schedule changes, and any issue that requires a revised approach. That transparency helps you stay involved without having to manage the construction yourself. When project management, protection, quality control, inspections, and communication work together, the active build phase becomes a series of visible, manageable steps toward completion.
How Long Does a Home Renovation in Los Angeles Usually Take?
There is no single calendar for a Los Angeles renovation. A focused interior update may move through the process more quickly than an addition, ADU, hillside project, or whole-home remodel. The schedule depends on the scope of work, the design decisions involved, the local jurisdiction, permit requirements, material availability, and the condition of the home. A useful way to plan is to view the project as four connected phases rather than expect construction to begin immediately after the first conversation.
1. Design and planning
The first phase establishes what will be built and how the work will be coordinated. It can include an initial consultation, measurements, layout development, material selections, technical drawings, and design revisions. Three-dimensional visualizations can help you understand the proposed result before demolition or installation begins. More complex projects generally need more planning because structural changes, additions, or specialized features must be resolved before permit submission.
This is also the time to confirm priorities, align the plan with the available investment, and make decisions that could otherwise interrupt construction. A full-service design-build contractor can connect the design and construction teams from the start. That creates one accountable workflow instead of asking a homeowner to coordinate separate parties. You can explore the full range of Los Angeles home renovation services before defining the right scope.
2. Permit review
Permit timing varies by jurisdiction and by the type of work proposed. A renovation that affects structure, plumbing, electrical systems, exterior elements, or additions may require more detailed plans and review than a minor alteration. In Los Angeles County, the general permit sequence includes application, plan check, permit issuance, inspection, and completion. The review process may involve revisions before the plans are ready to move forward.
Some minor projects can move faster when they qualify for an over-the-counter plan check. Projects that can be reviewed in 15 minutes or less may be eligible for that pathway, but eligibility depends on the work and the reviewing authority. A contractor familiar with the applicable jurisdiction can identify the likely route and prepare the required documentation before submission.
3. Construction
Once the plans and permits are in place, the build phase covers site preparation, demolition where required, rough work, inspections during construction, finishes, installation, and quality checks. The length depends heavily on the number of rooms, whether the home remains occupied, the discovery of concealed conditions, and how quickly selections are finalized. Clear scheduling and regular communication help the work continue in the intended order.
Working with one full-service partner can reduce avoidable handoff delays because design questions, permitting coordination, and field decisions stay within the same project team. That does not eliminate every unexpected condition, but it gives the homeowner a clearer point of contact and a more coordinated response when the plan needs to adapt.
4. Final inspection and sign-off
Completion is not simply the day the last fixture is installed. The inspection phase certifies that permitted work is safe and complete. Final sign-off confirms that the renovation has been inspected and approved for use. This adds necessary time to the schedule, and it should be treated as part of the project rather than an afterthought. Your contractor can coordinate the final steps, address any items identified during inspection, and keep the project moving toward a documented finish.
For that reason, the most reliable timeline is one built around scope, jurisdiction, and readiness, not an arbitrary promise of exact weeks. A qualified design-build team can map the phases early, communicate changes promptly, and manage the details that keep a home renovation in Los Angeles on track.
Design-Build vs. Hiring Separate Contractors: Which Fits Your Project?
Choosing the right project structure can shape the entire renovation experience. A design-build contractor combines consultation, design, permit coordination, and construction under one accountable partner. The alternative is to hire an architect or designer first, then bring in a separate general contractor to price and build the approved plans. Both approaches can work, but they create very different communication paths and responsibilities.
Here is how the two models typically compare for a full-service renovation in Los Angeles:
Project consideration | Design-build contractor | Separate architect and general contractor |
Accountability | One company owns the process from initial consultation through construction and completion. | Responsibility is divided between the design professional and the builder, so contract boundaries must be managed. |
Contracts and contacts | Usually one primary agreement and one main point of contact for questions, decisions, and updates. | Often means separate agreements, separate billing, and coordinating information between two businesses. |
Permit coordination | The same team coordinates plans, permit requirements, revisions, and construction scheduling. | The architect and general contractor must clearly define who prepares, submits, tracks, and responds to permit work. |
Design-construction continuity | Design decisions are developed with construction methods, materials, and site conditions in view. | The builder may need to interpret plans created by another professional and identify practical changes during bidding or construction. |
Cost predictability | Early design and construction feedback can help identify scope issues before work begins, although final costs still depend on selections and site conditions. | Design fees, contractor pricing, allowances, and changes may be presented through separate processes that require closer comparison. |
Timeline control | One team can coordinate design completion, permit progress, procurement, and site scheduling as a connected plan. | The project may take longer when the design, bidding, contractor selection, and construction handoffs happen sequentially. |
When can a separate team make sense?
Hiring separate professionals may suit an owner who wants a highly specialized architect. Plans to manage the bidding process personally, or has the time and experience to coordinate multiple contracts. It can also be appropriate when the design is the primary focus and construction will be selected later. The tradeoff is that the homeowner becomes the link between the design and building teams. Questions about feasibility, pricing, or revisions may require several conversations before a decision is clear.
Why does design-build often fit a full-service renovation?
For many Los Angeles homeowners, simplicity and continuity matter more than adding another layer of coordination. A design-build partner can carry the project from consultation and design through permit acquisition and final construction execution. That unified structure is especially useful when a renovation involves several connected decisions. Such as a kitchen and bathroom remodel, an addition, an ADU, or updates to an older home.
LevelWorks brings design and construction into one workflow, with communication kept in one place. If you want to discuss your scope, connect with the LevelWorks design-build team or get a free quote for your Los Angeles renovation.
How Do You Keep Your Los Angeles Renovation on Track and Stress-Free?
A renovation becomes easier to manage when every decision has a clear place in the process. Start with a defined scope that describes the rooms, improvements, materials, performance goals, and finish level you expect. If the project includes a kitchen, addition, ADU, or aging-in-place updates, document those priorities before construction begins. A clear scope helps prevent last-minute changes from affecting the schedule, budget, or quality of the finished work.
It also helps to work with one accountable partner. A full-service design-build contractor can coordinate consultation, design, permits, and construction instead of leaving you to manage separate conversations between a designer, architect, general contractor, and specialty trades. This single point of contact reduces handoff problems and gives you one person to contact when a question or decision needs attention. Learn more about the LevelWorks design-build team and how that approach supports a more connected renovation experience.
Make communication part of the project plan
Communication is key, especially when work is taking place in the home where you live. Before work starts, agree on how updates will be shared, who approves changes, and how quickly decisions need to be made. Regular progress updates should cover completed work, upcoming activities, open selections, inspection requirements, and any issue that could affect the next phase. This rhythm gives you useful visibility without requiring you to supervise the job site every day.
Realistic expectations matter just as much as frequent updates. Renovation work can uncover conditions behind walls, require inspections, or involve decisions that cannot be rushed. Ask your contractor to explain the sequence of work and identify decisions that could create a delay if they are left unresolved. A steady process is more valuable than an artificially optimistic promise about completion.
Confirm licensing and finish with a careful walkthrough
Before signing an agreement, verify that the contractor holds a valid California Contractors State License Board, or CSLB, license. California construction contractors are required to be licensed, and checking this credential is a basic step in protecting your project. You should also confirm who is responsible for coordinating permits, inspections, corrections, and closeout documentation.
At the final walkthrough, compare the completed work with the approved scope and note any unfinished details or corrections. Ask which inspections have been completed and whether the permitted work has received final sign-off. The completion stage confirms that the work has been inspected and signed off, so keep those records with your home documents. Once the walkthrough and inspection process are complete, the remaining questions are addressed below.
Get a free home renovation consultation and quote to talk through your project with the LevelWorks team at (855) 202-2015. A clear plan makes the path from design and permitting to construction feel more manageable.
Frequently Asked Questions
What is the typical home renovation process in Los Angeles?
Most projects move through an initial consultation, design, permit procurement, construction, inspections, and a final walkthrough. A design-build contractor coordinates these stages through one team, reducing handoff gaps between design decisions, approvals, and on-site work.
Do I need permits for home renovation in Los Angeles?
Many renovations require permits, especially when the work changes structure, plumbing, electrical systems, or the home's footprint. Los Angeles County describes the permit path as application, plan check, permit issuance, inspection, and completion. Your contractor should identify the applicable requirements and coordinate the submissions before construction begins.
How long does a typical home renovation take in Los Angeles?
There is no single timeline because project length depends on the scope, design complexity, permit review, material availability, inspections, and changes made during construction. Smaller interior updates may move faster than additions, ADUs, or hillside work. A detailed schedule should separate design, permitting, construction, and closeout so expectations remain clear.
How do I choose the best home renovation contractor in Los Angeles?
Look for a California-licensed contractor with relevant experience, clear written estimates, strong communication, and a process for managing permits and inspections. Ask who will be your day-to-day contact and how changes, scheduling, quality control, and final completion will be handled. A single design-build partner can simplify accountability across the project.
How much does a home renovation cost in Los Angeles?
Cost depends on the size and condition of the home, project scope, materials, structural requirements, design services, and permitting. The most useful starting point is a site-specific consultation and written estimate rather than a generic online number. Request a free quote after discussing your goals, priorities, and intended improvements.
Ready to Plan Your Los Angeles Renovation?
A clear plan can make the path from design and permitting to construction feel more manageable. LevelWorks can help you discuss your goals, explore the right next steps, and request a project-specific quote for your home. Get a free home renovation consultation and quote, or call (855) 202-2015 to connect with the team.



