
Kitchen Remodel LA: Trends, Costs, and Planning Tips
- Nir Nave

- 3 days ago
- 10 min read
Los Angeles kitchens need to work hard, from weekday meals to long evenings with family and friends. That makes thoughtful planning more valuable than chasing a short-lived look. A successful remodel should balance how you live now with the layout, materials, and systems that will serve your home for years.
A kitchen remodel la project is easiest to manage when one team coordinates design, permits, construction, and communication from the start. LevelWorks provides full-service design-build remodeling, integrating design and construction to streamline the process. The services included in each project depend on its specific scope, from the first consultation through completion.
The right decisions begin before demolition. Your goals, property, daily routines, and connection to adjacent outdoor spaces all influence the best direction. They also shape the scope, schedule, and investment required. In 2026, Los Angeles homeowners are weighing practical performance alongside visual appeal, with layouts and features designed for comfort, efficiency, and connection. The most useful place to begin is with the design choices shaping local remodels now.
Request a design session and estimate for your kitchen remodel by getting started here or calling 310-382-1001.
What Kitchen Design Trends Are Shaping LA Remodels in 2026?
Los Angeles kitchens are becoming more connected, efficient, and responsive to the way homeowners live. The strongest designs do more than update finishes. They improve movement, support entertaining, and make the home feel ready for both daily routines and future buyers.
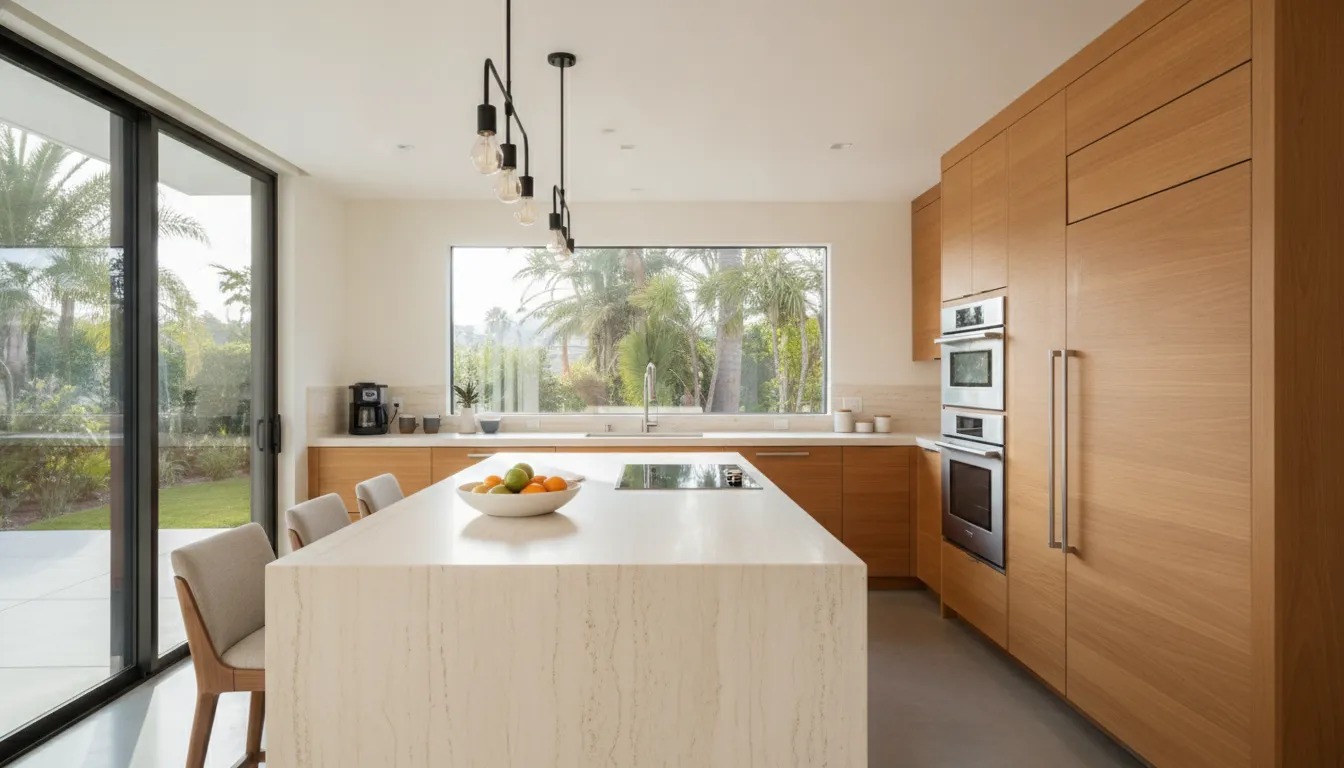
Open layouts support how LA homeowners gather
Open-concept planning remains a leading direction for local remodels. Instead of separating the kitchen from adjacent rooms, homeowners are merging kitchen, dining, and living areas into one connected environment. This arrangement improves social flow while cooking, dining, and relaxing.
A successful open layout still needs definition. A well-positioned island can separate work zones from seating without blocking sightlines. Cabinetry, lighting, flooring transitions, and ceiling details can also distinguish the kitchen while preserving visual continuity. The goal is not simply to remove walls. It is to create a more useful relationship between the rooms.
Efficiency is becoming part of the design brief
Energy-efficient appliances are another priority in 2026 kitchen planning. LA homeowners are increasingly considering appliance performance alongside appearance. Efficient refrigerators, dishwashers, ovens, and induction cooktops can help reduce long-term utility use when selected for the household's needs.
Appliance choices should be made early. Their dimensions, ventilation requirements, electrical loads, and door clearances affect cabinetry and rough-in work. Planning these details before construction helps prevent substitutions that compromise the layout. It also allows the design team to balance performance with the clean, integrated look many contemporary kitchens require.
Indoor-outdoor flow fits the Southern California lifestyle
Many Los Angeles homeowners want the kitchen to connect more naturally with patios, gardens, and outdoor dining areas. Wider openings, aligned flooring, pass-through windows, and exterior serving zones can reduce the separation between indoor and outdoor living.
This connection requires practical planning. Sightlines, shade, weather exposure, lighting, ventilation, and traffic patterns all matter. A kitchen that opens to the outdoors should remain comfortable and functional when the doors are closed. Durable materials and thoughtful storage also help the space handle frequent entertaining.
Design choices can strengthen resale appeal
A kitchen remodel can improve daily function while strengthening a home's resale appeal in the competitive LA market. Return on investment depends on market conditions, workmanship, and the quality of finishes. It is rarely created by chasing a short-lived style.
For that reason, the best approach combines current features with durable design principles. Clear circulation, efficient appliances, flexible gathering space, and quality construction can appeal to future buyers without making the home feel generic. Kitchen remodeling services in Los Angeles can help align those priorities with the home's architecture and the owner's long-term plans.
How Much Should You Budget for a Kitchen Remodel in Los Angeles?
Budgets for kitchen remodels in Los Angeles vary widely, so the right starting point depends on your goals rather than a fixed number. The final investment depends on the size of the room, the condition of the existing structure, and the level of finish you select.
Some projects focus on surface improvements while keeping the existing layout, such as new cabinet fronts, counters, lighting, paint, flooring, or selected appliances. Others involve a full redesign with extensive structural work, custom cabinetry, premium stone, high-end appliances, and a larger footprint. Where your project falls depends on what you want the kitchen to do for your household.
What shapes the cost of a kitchen remodel?
Scope is usually the first major cost driver. Keeping plumbing, gas, and electrical locations in place can reduce the amount of trade work required. Moving a sink, range, or refrigerator may create additional design, demolition, installation, and inspection needs.
Square footage also matters, but it is not the only measure. A smaller kitchen with custom cabinetry and premium appliances can require more investment than a larger room with a simpler finish plan. Cabinetry often represents a substantial portion of the project because it affects storage, layout, hardware, and installation time.
Countertop material, backsplash details, flooring, lighting, ventilation, and appliance specifications add further variation. A carefully planned finish schedule helps you see where the investment is going before construction begins. It also makes it easier to protect the features that matter most to how your household uses the kitchen.
Where can long-term value enter the plan?
Energy-efficient appliances may reduce utility costs over time, so their selection should be considered alongside the initial purchase price. Durable materials and well-designed storage can also support daily function and reduce premature replacement. The right choices depend on your goals, not on selecting the lowest number in a range.
For a closer look at the variables behind local project pricing, review this Los Angeles kitchen remodeling cost guide. Then discuss your layout, materials, cabinetry, appliances, and desired scope with a remodeling professional. A clear plan gives you a more useful projection than a generic number.
What Factors Drive Kitchen Remodel Costs in LA?
The scope of a kitchen renovation can change its investment quickly. A compact update with the existing layout has a different cost profile than a full redesign with structural work, custom cabinetry, and premium finishes. In Los Angeles, labor, permitting requirements, site conditions, and material selections all influence the final number.
Square footage and layout
A larger kitchen usually requires more flooring, cabinetry, countertop material, lighting, and labor. However, square footage is only one part of the calculation. Moving a sink, range, refrigerator, or island can require new plumbing, gas, electrical runs, and floor repairs. Removing walls may add engineering, structural reinforcement, and additional inspections.
Cabinetry and surfaces
Stock, semi-custom, and custom cabinets create very different specifications and lead times. Custom work can make better use of unusual walls, tall ceilings, and specialized storage. Countertop material also matters. Natural stone, porcelain, and other premium surfaces may require more fabrication and careful installation than standard options.
Appliances and infrastructure
Appliance selections affect both the purchase total and the work behind the walls. A larger range, ventilation system, or panel-ready refrigerator may require dedicated circuits, gas adjustments, cabinet modifications, or upgraded ventilation. Older homes can reveal electrical or plumbing conditions that need correction during demolition.
Demolition, disposal, permits, plan review, and inspections should be considered from the start. Local requirements can vary by project scope and jurisdiction. A clear design, site review, and written scope help separate planned work from possible site contingencies before construction begins.
What a Kitchen Remodel LA Plan Should Include Before Demolition
Demolition should be the result of careful decisions, not the moment when major questions first arise. A clear plan connects your goals, investment, approvals, design, team, and schedule. It also gives everyone a shared reference when conditions change during construction. Use the following steps to organize your project before work begins.
- Define your scope and wishlist.
Start by separating essential improvements from features you would like if the plan allows. Note problems with the current kitchen, such as poor storage, limited prep space, outdated lighting, or an inefficient work triangle. Decide whether you are changing the layout, moving plumbing, adding an island, replacing cabinets, or updating only finishes. This scope becomes the foundation for design decisions and later pricing.
- Set a realistic budget and contingency.
Establish the amount you are prepared to invest before selecting materials or finalizing the layout. Include demolition, labor, cabinetry, appliances, surfaces, lighting, permits, and finish work. Set aside a contingency for concealed conditions, especially in an older Los Angeles home. Your scope, budget, and timeline should be reviewed together because changing one often affects the others.
Understand permit and building-code requirements.
Most Los Angeles kitchen remodels involving electrical, plumbing, or structural changes require permits. Local building requirements should be considered at the beginning, not after drawings are complete. Ask who will prepare applications, coordinate inspections, and address corrections. For a closer overview, review
what permits your LA kitchen remodel may require
. Clear responsibility here helps prevent avoidable delays.
- Move into design and visualization.
Once the scope is defined, develop the layout, cabinet plan, finishes, lighting, appliance locations, and storage details. Professional 3D visualization, when included in your project, can help you evaluate the proposed kitchen before construction starts. Review sightlines, clearances, traffic flow, and how the room connects to nearby living areas. Make revisions while changes are still easier to manage. Confirm the selections and drawings before demolition begins.
- Choose your contractor.
Compare contractors by relevant experience, communication, licensing, construction standards, and ability to coordinate multiple trades. Ask how the company handles design changes, permits, material ordering, site protection, and quality checks. A design-build team can integrate design and construction under one project structure, which may streamline communication from the initial consultation through completion. Choose a partner whose process fits the complexity of your scope.
- Confirm a timeline and construction plan.
Build the schedule around design approvals, permit processing, material lead times, demolition, inspections, installation, and final details. Discuss how the project will affect access to the home and where temporary meal preparation can happen. Confirm site hours, dust control, utility shutoffs, update frequency, and the process for unexpected conditions. A written plan gives you a practical way to track progress once construction begins.
When these decisions are documented before demolition, the project starts with fewer assumptions. That preparation supports better coordination and gives your design and construction team a clearer path to a finished kitchen.
Should You Work With a Design-Build Kitchen Remodeler in LA?
Choosing a remodeling partner affects more than the appearance of your kitchen. It also affects permits, trade coordination, construction quality, and your experience during the work. Some homeowners hire an architect or designer first, then search for a separate general contractor. That approach can work, but it creates more handoffs and requires you to coordinate decisions between different companies.
California has clear licensing requirements for residential construction. Anyone contracting for work that requires a building permit or uses employee labor must hold a current, valid license from the Contractors State License Board. Ask for the contractor's license information and verify that it is current before signing an agreement.
Hiring an unlicensed contractor can expose your household to serious financial risk. If a worker is injured on your property, you may face liability concerns. You could also be left with property damage, unfinished work, or faulty construction that costs more to correct. A low initial proposal does not offset those risks.
What does a design-build remodeler handle?
A design-build company brings design and construction into one coordinated process. Instead of managing separate contracts and resolving disagreements between teams, you work with one project partner from the first consultation through completion. This creates a single point of accountability for the layout, selections, schedule, permits, and construction details.
That integrated model is especially useful when a kitchen remodel involves electrical, plumbing, cabinetry, lighting, or structural changes. Design decisions can be reviewed alongside construction requirements before work begins. Depending on the project's scope, the team can also manage permit handling and account for local Los Angeles building requirements as the plan develops.
When design services are part of your project's scope, professional 3D visualization adds another layer of clarity. You can review the proposed kitchen before demolition and identify concerns with circulation, storage, finishes, or sightlines while changes are still easier to make. This does not replace careful planning, but it makes the design conversation more concrete.
When is design-build the better choice?
Design-build is often a strong fit when you want a full-service process and do not want to act as the project coordinator. It can also help when the scope is complex or when the kitchen must work with nearby living and dining areas. A unified team can protect the design intent through installation and address field conditions more directly.
Look for a licensed contractor with a clear scope, realistic schedule, transparent communication, and demonstrated construction standards. The goal is not simply to create an attractive room. It is to build a kitchen that remains durable, functional, and suited to your home for years to come. Explore kitchen remodeling services in Los Angeles to see how LevelWorks approaches the design-build process.
Ready to plan your remodel? Request a consultation and estimate through our quick quoting form or call 310-382-1001.
Frequently Asked Questions
How much does a kitchen remodel cost in Los Angeles?
Kitchen remodel costs in Los Angeles vary with the layout, materials, appliances, permits, and finish level. Scope, site conditions, and material selections drive the final investment, and every project should be priced to its own plans. For a closer look at the factors behind local kitchen pricing, review our Los Angeles kitchen remodeling cost guide.
What is the average timeline for a kitchen remodel in LA?
The timeline depends on project scale, permit processing, material lead times, and construction complexity. A defined scope, early selections, and an organized design-build process can reduce avoidable delays. Your remodeling team should provide a project schedule and update it as decisions or site conditions change.
Do I need a permit for a kitchen remodel in Los Angeles?
Most projects involving electrical, plumbing, or structural changes require permits and must follow local building codes. Permit needs vary with the work, so confirm requirements before demolition. Our guide explains what permits your LA kitchen remodel may require.
What kitchen design trends are popular in Los Angeles in 2026?
Open layouts, practical kitchen islands, durable low-maintenance surfaces, energy-efficient appliances, and stronger connections to outdoor living remain popular. The best choices support how your household cooks, gathers, stores supplies, and uses the space daily.
How can I make the most of my remodeling budget?
Start with a clear scope, realistic budget, and project timeline. Prioritize layout, storage, lighting, ventilation, and durable materials before decorative upgrades. When design services are part of your project's scope, 3D visualization can help you compare options before construction and reduce costly changes later.
Ready to Plan Your Los Angeles Kitchen Remodel?
A thoughtful plan can help align your kitchen's layout, materials, timeline, and construction details before work begins. LevelWorks Construct & Renovate brings design and construction together for a clear, coordinated remodeling experience.
Request a kitchen remodel consultation and estimate by getting started here or calling 310-382-1001.



