
Kitchen Remodel Santa Monica: A Planning and Cost Guide

Updated: Sep 14
A successful kitchen renovation starts well before cabinet selection. In Santa Monica, the scope of work can affect plan review, permits, inspections, and material decisions, so early planning protects both the design and the construction experience.
A kitchen remodel santa monica project should begin with a clear scope, realistic quote-based planning, and a design that fits the home's structure and the homeowner's daily routines. Moving walls, relocating plumbing or electrical systems, or changing the layout may require City review and permits, while a coordinated design-build team can bring design, permitting, and construction management together under one contract.
The right approach is not simply to choose finishes that look current. It is to understand how the home's existing conditions, local approvals, materials, and desired layout work together before construction begins. That context shapes the planning decisions that matter most for a Santa Monica kitchen.
Why Santa Monica Kitchens Need a Different Planning Approach
Santa Monica kitchens often require more than a finish update. Many homes were built between the 1920s and 1960s, so the existing electrical, plumbing, ventilation, and framing may not support the way a modern household uses the room. Before selecting cabinets or appliances, a thorough plan should account for the home's original systems, the available footprint, and any changes to the kitchen's structure.
Older coastal homes can also reveal conditions that are easy to miss during an initial walkthrough. A remodel may uncover outdated wiring, aging supply lines, uneven floors, or limited ventilation. Identifying those conditions early helps homeowners make informed design decisions instead of forcing changes after materials have been ordered or construction has started. Homes built before 1978 may also require lead-safe renovation practices when painted surfaces are disturbed under the EPA's Renovation, Repair and Painting rule: EPA lead-safe renovation requirements.
Designing for Santa Monica's Coastal Climate
Salt air and humidity deserve attention even when the kitchen is indoors. Those conditions can accelerate corrosion on low-quality metal hardware and place additional demands on cabinetry, countertops, and flooring. Moisture-resistant cabinet materials, corrosion-resistant hinges and pulls, and durable quartz or porcelain surfaces can help the finished kitchen remain attractive and functional over time. Material selection should also support a cohesive design, since durable choices do not have to look utilitarian.
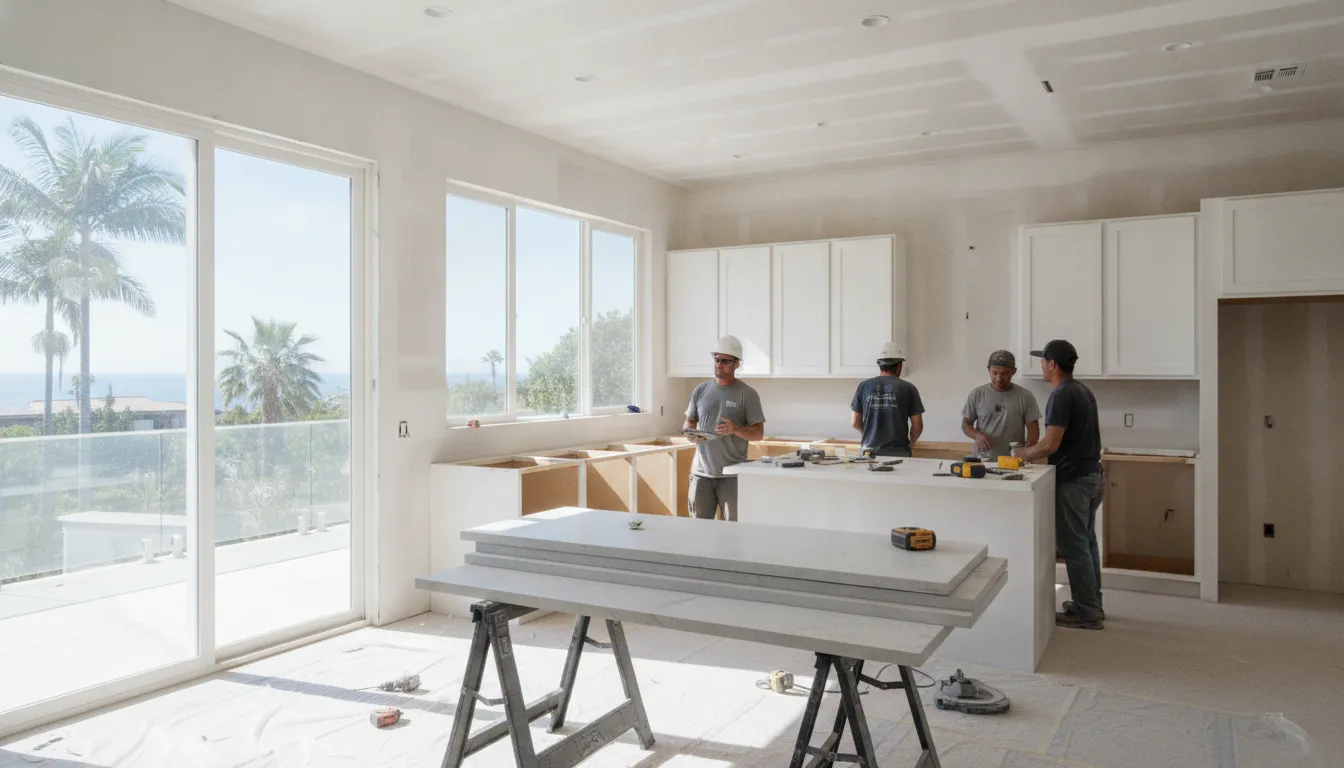
Space planning is another major consideration. Santa Monica kitchens may have compact footprints, narrow circulation paths, or walls that separate the kitchen from adjacent living areas. An open layout can improve light, movement, and connection, but removing a load-bearing wall requires engineering and appropriate approvals. The most successful plans balance visual openness with practical storage, landing space near appliances, and enough clearance for more than one person to work comfortably.
The mild coastal climate makes remodeling possible throughout the year, without relying on a limited construction season. That flexibility gives homeowners more control over when design, permitting, and construction begin. A design-build team can coordinate those decisions under one contract, combining design, permitting, and construction management. LevelWorks brings more than a decade of experience and over 100 completed projects across Greater Los Angeles and Orange County, helping each plan respond to the home's conditions rather than applying a standard template. Learn more about professional kitchen remodeling.
What a Kitchen Remodel Santa Monica Project Really Involves
A kitchen remodel is more than replacing a few visible finishes. The scope may include cabinetry, countertops, appliances, flooring, lighting, ventilation, storage, and changes to how people move through the room. A clear scope helps you make design decisions in the right order and identify which parts of the work require drawings, permits, or specialist coordination.
Defining the Scope: Refresh vs. Full Remodel
A refresh typically preserves the existing layout and focuses on selected updates, such as new cabinet fronts, counters, fixtures, lighting, flooring, or appliances. A full remodel can replace the cabinetry and surfaces while also updating electrical service, plumbing locations, ventilation, and the room's layout. These choices affect the construction sequence as well as the design.
For example, changing cabinet dimensions may affect appliance clearances and countertop measurements. New flooring can change finished floor height, while layered lighting may require new circuits and switches. A thoughtful plan connects these details before demolition begins. For a broader look at the planning process, see this guide to professional kitchen remodeling in Santa Monica.
Open-Concept Layouts and Load-Bearing Walls
Removing a wall can create a more connected kitchen and improve sightlines to a dining or living area, but the wall may carry structural loads. A load-bearing wall removal usually requires structural engineering, revised plans, and permit review. Even when a wall is not structural, moving plumbing, electrical rough-ins, or walls changes the scope and can change Santa Monica's plan-review requirements. The City states that the level of review depends on the proposed work, so confirm the path before construction starts: Santa Monica's plan-review guidance is the authoritative reference.
Materials That Hold Up Near the Coast
Santa Monica's coastal air and humidity make material selection part of the long-term design, not just a finish decision. Moisture-resistant cabinet construction, quartz or porcelain surfaces, and corrosion-resistant hardware can be sensible choices for a kitchen exposed to coastal conditions. Flooring should also suit the room's moisture, traffic, and maintenance demands.
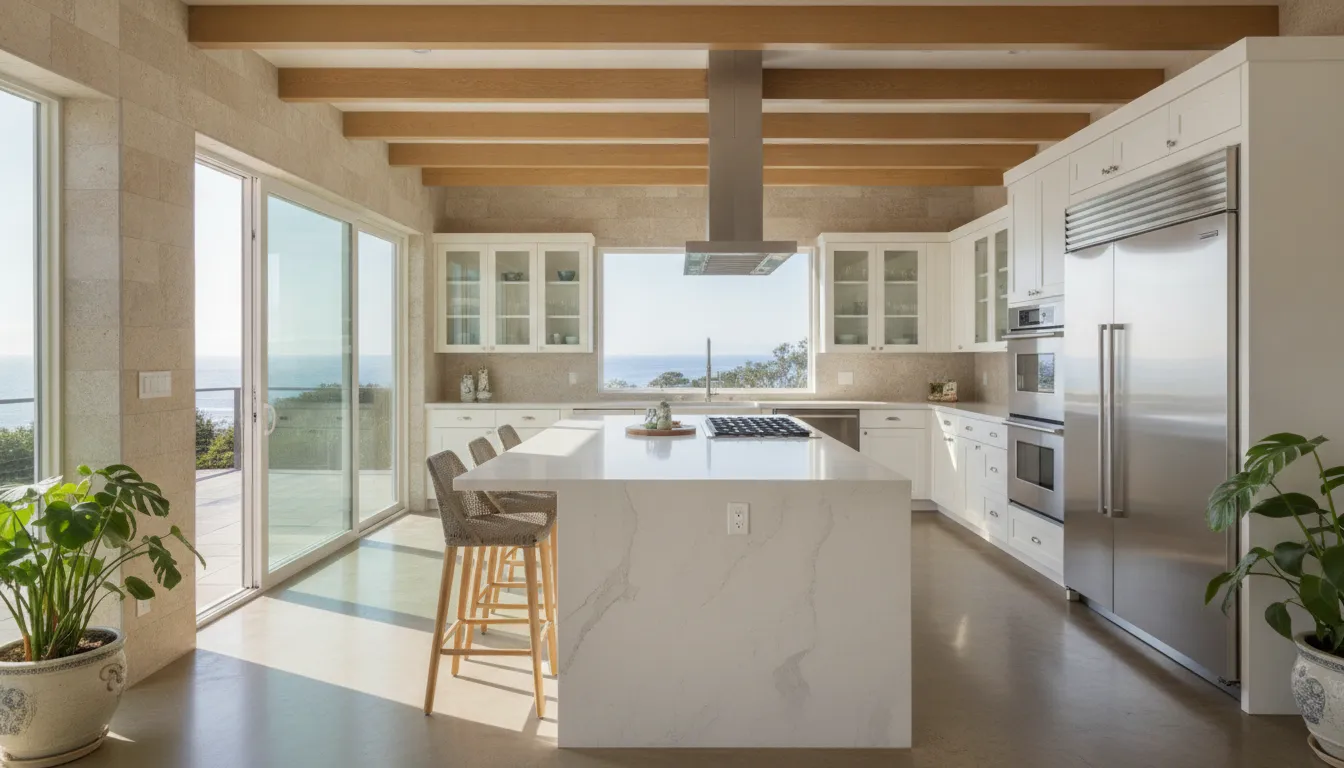
The best material palette balances durability with the home's architecture and the way your household cooks, entertains, and stores essentials. When the scope, layout, systems, and finishes are coordinated together, the remodel is easier to review, build, and live with.
Permits and Regulations for a Santa Monica Kitchen Remodel
Permit planning should begin before cabinets are ordered or walls are opened. Santa Monica requires a building permit for construction, alteration, or repair of a structure, allowing the City to review compliance with building, zoning, and fire codes. The required plan review track depends on the scope of work. A cabinet and finish update may follow a different review path than a project that relocates plumbing, changes electrical systems, alters ventilation, or modifies the structure. The City's plan review guidance explains the applicable process and documentation requirements.
Who Handles Permits for You
For a homeowner, the practical question is not only whether a permit is required, but also who will prepare the drawings, submit the application, answer plan-check comments, and coordinate inspections. Santa Monica requires submittals to be complete, include the required documentation, and have applicable fees paid before review can proceed. The City also provides an online application process for plan review.
A design-build contractor can keep those steps connected to the actual construction plan. LevelWorks provides design, permitting, and construction management under one contract, with a dedicated project manager and full permit handling for major projects. Homeowners who want more detail can review this guide to kitchen remodel permits in Los Angeles.
Inspections are staged throughout permitted construction. Santa Monica states that work authorized by a building permit requires inspection clearances at various points before final inspection approval. So rough plumbing, electrical work, structural changes, and other covered work should not be concealed before the appropriate inspection.
Projects are also reviewed under the 2025 California Building Standards Code, which took effect January 1, 2026. Santa Monica also enforces CALGreen residential measures, and requirements related to lighting, ventilation, appliances, or other energy and building systems may apply. If a project expands the footprint or changes drainage, confirm early whether urban runoff mitigation requirements are triggered.
Finally, treat older homes with particular care. If renovation work disturbs painted surfaces in a home built before 1978, the federal EPA Renovation, Repair and Painting rule requires certified firms and lead-safe work practices. Review the EPA RRP requirements before demolition begins. Proper permitting and documented inspections protect the project, the household, and the long-term value of the remodel.
Kitchen Remodel Santa Monica Cost: What Shapes Your Estimate
A custom kitchen remodel does not have one meaningful published price. The estimate is built around your home's existing conditions, the design you select, and the work required to deliver it safely and correctly. LevelWorks uses quote-based planning rather than presenting fixed costs for a project that has not yet been designed. For additional context, read our guide to how much a full kitchen renovation costs.
Scope and existing conditions
The starting point is the scope. Replacing cabinet fronts and counters involves a different level of work than changing the layout, relocating plumbing, upgrading electrical service, opening a wall, or rebuilding the room from the framing outward. Existing conditions matter just as much. Older Santa Monica homes may need electrical or plumbing improvements before new finishes can be installed, while an open-concept plan may require engineering and additional approvals if a load-bearing wall is involved.
Materials, appliances, and design selections
Cabinet construction, counter material, backsplash, flooring, lighting, fixtures, and hardware each influence the estimate. Appliance selections also affect both the product allowance and the installation work, especially when dimensions, ventilation, gas, water, or electrical connections change. In a coastal environment, material performance deserves attention alongside appearance. Moisture-resistant cabinetry, durable counters, and corrosion-resistant hardware can support a cohesive kitchen that holds up to daily use.
- Project scope:
Layout changes, cabinetry, surfaces, lighting, flooring, and structural work.
- Materials and finishes:
The specifications, quantities, durability, and level of customization selected.
- Permits and fees:
Required plan review, permit charges, inspections, and any related professional services.
- Trade labor:
The coordination and installation required from carpenters, electricians, plumbers, fabricators, and other specialists.
- Appliances:
Equipment selections, delivery conditions, hookups, ventilation, and modifications to surrounding cabinetry.
Permits, fees, and a realistic planning window
Santa Monica's plan review requirements depend on the proposed scope, and projects that alter plumbing, electrical systems, walls, or layout may require more involved review. Permit and inspection requirements should be identified before construction begins, not treated as an afterthought. The City explains that plan review depends on the scope of work at its building permit and plan review resource.
Once the design and scope are defined, LevelWorks provides a detailed estimate that remains valid for six months. That window gives homeowners time to finalize selections and permitting decisions without treating an unplanned fixed price as a promise. A careful review of scope, allowances, fees, and trade responsibilities is the best way to understand what your Santa Monica kitchen project requires.
How a Design-Build Team Streamlines Your Santa Monica Remodel
A kitchen remodel becomes easier to manage when design decisions, permit coordination, and construction planning happen through one accountable team. Instead of asking a designer and a separate contractor to interpret each other's work, a design-build firm carries the project from the initial concept through construction under one contract. That structure gives homeowners a clear point of contact and makes it easier to resolve questions before they affect the schedule.
Project consideration | Design-build team | Separate designer and contractor |
Coordination | Design and construction details are developed together, with one team responsible for communication. | The homeowner may need to relay questions, revisions, and decisions between two companies. |
Permit handling | The team coordinates drawings, submittals, approvals, and construction-stage requirements. | Responsibilities can be divided, creating more opportunities for missed information or handoff delays. |
Timeline risk | Design, materials, permitting, and construction sequencing can be reviewed as one plan. | A design revision or incomplete handoff may require the contractor to rework the schedule. |
Single contract | One agreement establishes responsibility for the complete remodeling process. | Separate agreements can make it less clear who owns a coordination issue. |
Permit coordination starts before construction
Santa Monica requires the plan review process to be completed and applicable City approvals secured before a building permit is issued. The City also explains that the required review depends on the proposed scope of work. A design-build team can identify those requirements while the kitchen layout is still being developed, rather than treating permitting as an administrative step after design is finished. See the City's plan review requirements for the official process.
One project manager keeps decisions moving
LevelWorks includes a dedicated project manager and full permit handling on major remodels. That manager helps organize design decisions, trade scheduling, inspections, and homeowner communication. For a Santa Monica kitchen project, this is especially useful when the scope involves several trades or requires changes to plumbing, electrical systems, or the layout.
LevelWorks combines 3D design, permitting, and construction management under one contract, supported by more than a decade of experience and over 100 completed projects across Greater Los Angeles and Orange County. Homeowners can review the company's professional kitchen remodeling services to see how the full-service approach supports a more coordinated project.
Frequently Asked Questions
How much does a kitchen remodel cost in Santa Monica?
There is no responsible fixed price for a custom kitchen remodel. Your estimate depends on the scope, materials, permits, structural work, plumbing and electrical changes, and the trades required. A detailed design and site review will show which choices drive the total, allowing you to compare options before construction begins. LevelWorks uses quote-based pricing, and its estimates remain valid for six months while design and permitting decisions are finalized.
Do I need a permit for a kitchen remodel in Santa Monica?
Many projects require a building permit, particularly when the work changes walls, layout, plumbing, electrical systems, or other building components. Santa Monica assigns plan review based on the proposed scope, and required inspections must be cleared at staged points before final approval. Review the City's building permit and plan review requirements early, or have your design-build contractor coordinate the process.
What should I do first when planning a kitchen remodel?
Begin with a site evaluation and a clear list of priorities: how you use the kitchen. What feels difficult today, which appliances and storage you need, and whether you want to change the layout. Confirm the home's existing plumbing, electrical capacity, and structural conditions before selecting finishes. In older Santa Monica homes, early investigation can identify upgrades that would otherwise interrupt finish work.
How can I make an older Santa Monica kitchen safer to renovate?
If the home was built before 1978 and painted surfaces may be disturbed, the contractor must follow lead-safe renovation requirements. The EPA's RRP rule requires covered firms to be certified and renovators to receive approved training. Ask about this during the initial planning conversation, along with protection for occupied areas and a clear inspection schedule.
Ready to Plan Your Santa Monica Kitchen Remodel?
A clear design conversation can help connect your priorities, layout goals, material preferences, and project scope before the work begins. LevelWorks can help you evaluate the right next steps for your home and develop a thoughtful direction for the remodel. To schedule a complimentary kitchen remodel consultation and design discussion, call (855) 202-2015 or request your consultation through the LevelWorks services page. You can talk through your vision, ask practical questions, and determine whether the project is a good fit.



