Mar Vista Kitchen Renovation: A Practical Planning Guide
- Nir Nave

- 2 hours ago
- 9 min read
Mar Vista Kitchen Renovation: A Practical Planning Guide
A kitchen update in Mar Vista should begin with how the home works, not with a cabinet color or a finish sample. Existing conditions, natural light, household routines, storage needs, and the kitchen's connection to nearby rooms all shape the right plan. Older and mid-century properties may also require closer attention to plumbing, ventilation, electrical systems, and structural conditions.
A successful mar vista kitchen renovation connects household use with the home's existing conditions. Early planning should coordinate layout, cabinetry, appliances, lighting, ventilation, materials, and approvals according to the project's scope and jurisdiction.
This guide shows Mar Vista homeowners how to organize those decisions before construction. It focuses on practical planning, local context, and the questions that help a homeowner compare a contractor's proposed scope.
Why Does a Mar Vista Kitchen Renovation Need a Local Planning Lens?
A Mar Vista kitchen renovation should respond to the specific home rather than a generic Los Angeles template. Many local properties have older layouts, compact work areas, distinctive windows, or a strong relationship between the kitchen and outdoor space. A plan that looks attractive in a showroom may not work once door swings, ceiling heights, utility locations, and daylight are considered.
Some Mar Vista properties are also associated with architectural tracts or neighborhood contexts where preservation considerations may apply. The Gregory Ain Mar Vista Tract, for example, has a preservation plan intended to protect the historical character and integrity of original structures. That does not mean every kitchen must remain unchanged. It does mean that exterior changes, additions, or alterations affecting significant features deserve early review.
- Study the existing structure.
Note low ceilings, unusual wall locations, older windows, limited storage, and signs that the present kitchen has been adapted over time.
- Plan around daily routines.
Consider who cooks, where groceries are unloaded, how appliances are used, and whether the room must support homework, entertaining, or several people working at once.
- Check the property's context.
Confirm whether the property has an architectural or historical designation that could affect exterior work or visible alterations.
- Verify requirements early.
Requirements depend on the property's status, the work proposed, and the applicable city or local planning and building department.
- Protect the neighborhood relationship.
A contemporary update can still respect the home's original proportions, materials, and connection to neighboring properties.
This condition-led approach gives the design team a clearer starting point. The broader Los Angeles kitchen remodeling guide explains general planning considerations, while a Mar Vista project must apply those principles to the actual property.
What Design Direction Fits a Mar Vista Kitchen Renovation?
A strong design direction should feel connected to the home, not pasted onto it. Coastal-modern and mid-century influences can both work in Mar Vista, but neither needs to become a rigid theme. The best result adapts those ideas to the home's architecture, natural light, household routines, and relationship to nearby living areas.
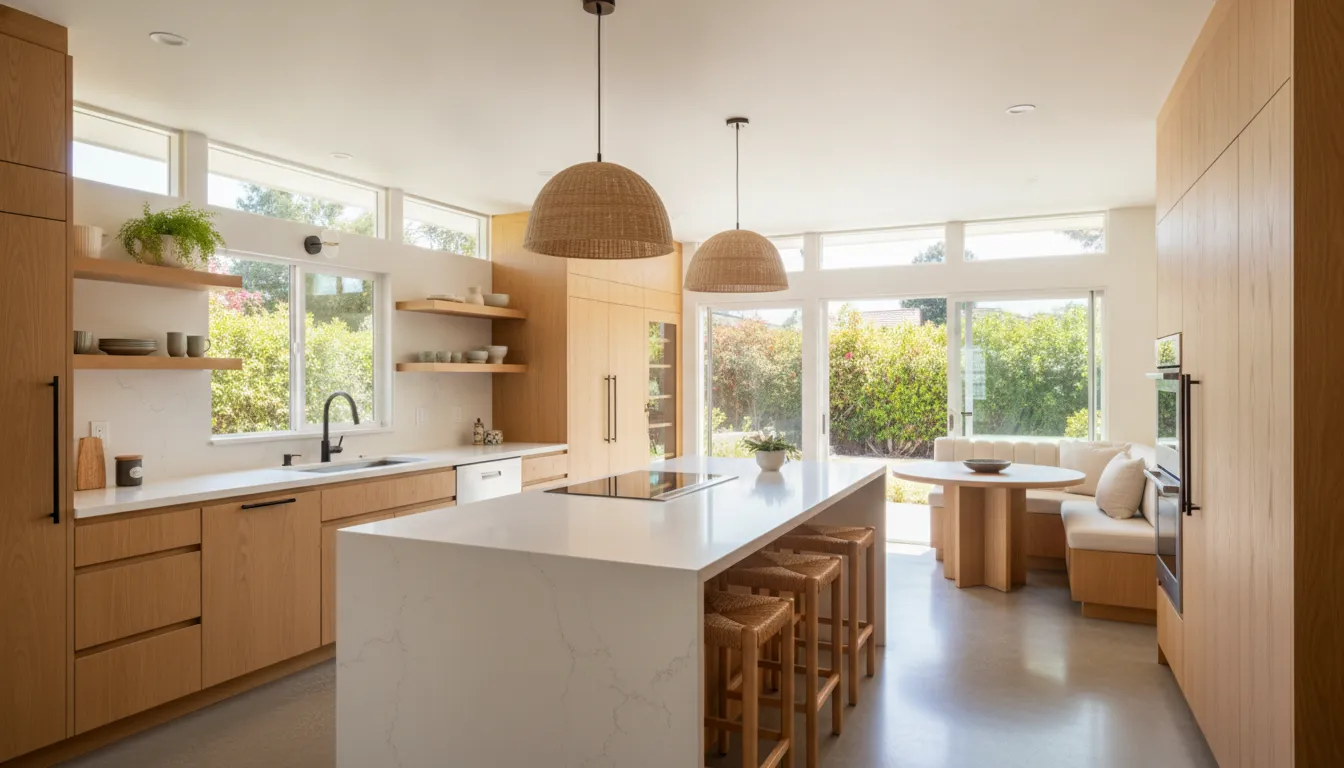
Use coastal-modern ideas with restraint
Coastal-modern design can create a lighter, calmer feeling through warm whites, muted blue or green accents, natural wood, and uncomplicated surfaces. The goal is not to reproduce a beach-house set. Select a few elements that support the home's architecture, then balance them with durable finishes and storage that works hard.
Cabinet color affects the room's visual weight. Light cabinetry may help an enclosed kitchen feel more open, while wood tones can add warmth to pale walls or stone surfaces. Countertops should be considered alongside cabinets, backsplash, flooring, and adjacent rooms. Maintenance and daily use matter as much as the initial impression.
Let mid-century details support the home's character
Mid-century direction may be a natural fit when the home has simple lines, expressive woodwork, or original details worth respecting. Flat cabinet fronts, warm wood, restrained hardware, and carefully chosen geometric accents can reference that era without creating a time capsule. Keep the palette focused so the kitchen feels intentional rather than themed.
Personal use should guide every visual decision. A household that cooks often may need easy-to-maintain surfaces and storage near preparation areas. A family that gathers in the kitchen may value comfortable circulation and finishes that connect with the dining or living space. The right direction is the one that makes routines easier while giving the room a coherent identity.
For a service-level overview, compare the needs of your home with the scope described on the Los Angeles kitchen remodeling page. The service area information can also help confirm that Mar Vista is within LevelWorks coverage.
How Should You Plan Layout, Storage, and Lighting?
Begin with how the household actually uses the kitchen. Note who cooks, where groceries are unloaded, which appliances stay in daily use, and where people naturally gather. This assessment gives the design a stronger starting point than choosing finishes first.
Map the main work sequence from refrigerator to preparation area to cooktop and sink. The familiar work triangle can be a useful reference, but it should support real routines rather than dictate a rigid shape. Protect clear paths between the cooking zone, dining area, and exterior doors. Also consider how cabinet doors and drawers open when more than one person is moving through the room.
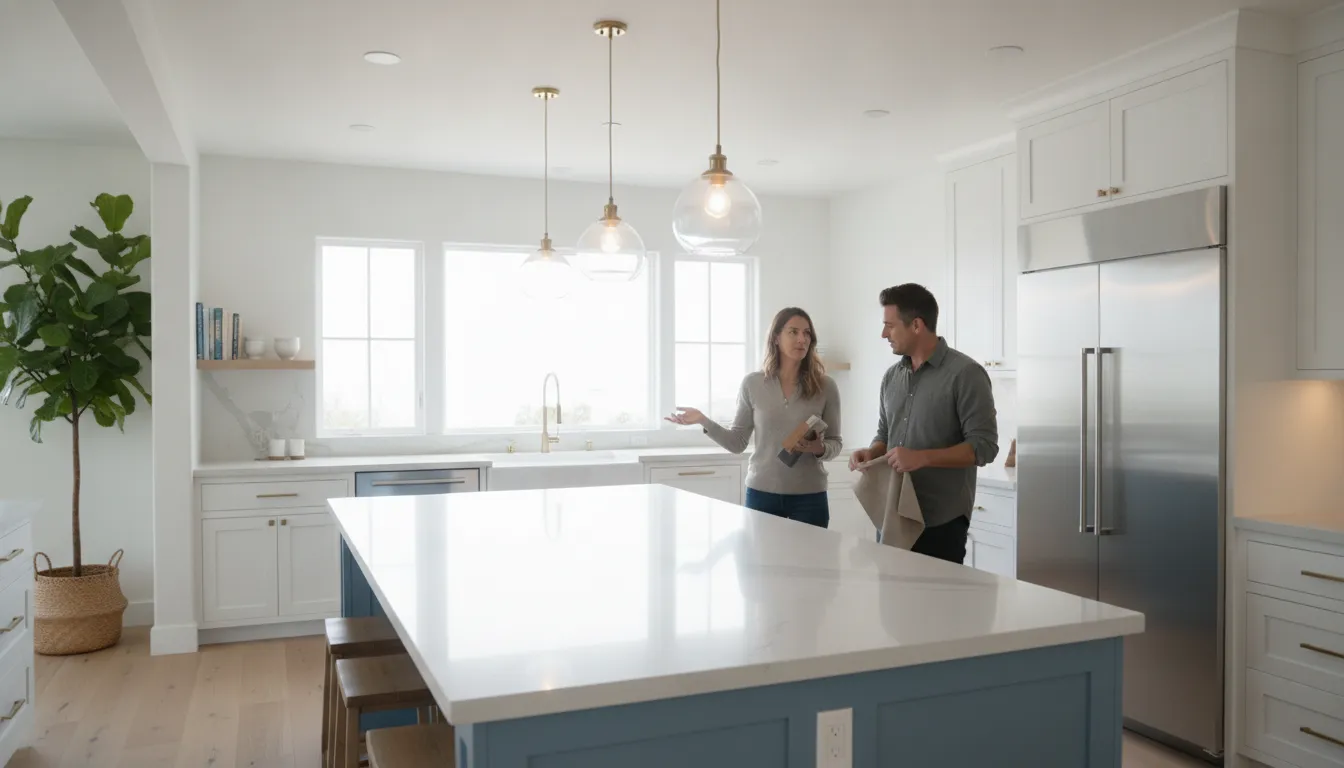
Make cabinets work harder
Cabinet planning affects both the visual character and everyday function of the room. Use drawers where lifting and sorting would be easier than reaching into deep shelves. Reserve accessible storage near the sink for dishes, place cookware near the cooking surface, and create a location for small appliances that would otherwise crowd the counters.
Measure walls, windows, door swings, ceiling heights, and utility locations before finalizing cabinet dimensions. In an older Mar Vista home, those conditions can shape what is practical. A careful field review helps the design respond to the house instead of forcing every wall into a predetermined layout.
Coordinate appliances and utilities early
Select appliance locations before cabinet drawings are complete. Refrigerator clearance, dishwasher placement, range landing space, and microwave height can all affect circulation. Confirm electrical, plumbing, and gas requirements for the chosen equipment before installation decisions become difficult to change.
Ventilation deserves the same early attention. A properly planned exhaust system helps remove steam, odors, and cooking pollutants. Its route, exterior termination, and relationship to the range should be coordinated with the design and completed according to applicable requirements.
Layer the lighting
One ceiling fixture rarely provides enough control. Combine ambient lighting for general visibility with task lighting at counters, the sink, and the cooking area. Accent lighting can highlight cabinetry or architectural details. Test fixture placement against cabinet depths and sightlines so work surfaces are illuminated without creating glare.
These connected decisions are central to a successful Mar Vista kitchen renovation. Homeowners considering related room planning can review the Los Angeles bathroom remodeling service page to see how layout, utilities, and finish coordination apply across a different space.
What Should You Clarify Before Permits and Construction?
Before plans move toward construction, make the project boundaries clear. A kitchen renovation can involve finish updates, new plumbing, electrical work, structural changes, or several of these at once. Each category can affect drawings, inspections, and approvals differently. Requirements depend on the project scope and the applicable city or local planning and building department.
- Document existing conditions.
Record room dimensions, openings, ceiling heights, utilities, appliances, and visible signs of aging or damage. Separate confirmed information from items that require investigation.
- Define what is changing.
Write down whether the plan keeps the existing layout or moves walls, windows, doors, sinks, appliances, or ventilation. A cabinet replacement has a different scope from a structural alteration.
- Ask which approvals may apply.
Confirm requirements with the relevant local planning and building department before construction begins. Do not assume a prior approval covers new work.
- Separate plumbing and electrical decisions.
Moving a sink, dishwasher, gas appliance, or electrical equipment can change technical scope. Clarify who prepares plans, submits applications, and schedules inspections.
- Review structural and historical considerations.
Ask whether a wall, beam, opening, addition, or exterior change could affect the home's structure or neighborhood context.
- Put responsibilities in writing.
Project documents should identify approved scope, design responsibilities, permit responsibilities, inspection coordination, allowances, homeowner decisions, and the process for concealed conditions.
These questions create a practical handoff from design to construction. They also give homeowners a clearer basis for comparing proposals and confirming which approvals are appropriate for a specific Mar Vista home.
How Do You Choose a Licensed Kitchen Contractor in Los Angeles?
Start with a contractor who treats the kitchen as a connected project rather than a series of isolated finishes. The right fit should explain the proposed scope, identify open questions, and show how design decisions will be coordinated with construction.
What credentials should you verify?
Ask for current California license information and verify that it matches the business performing the work. Request proof of insurance and ask what coverage applies to the project. Confirm bonding, subcontractor coordination, and permit responsibilities in the written agreement. These checks do not replace a careful scope review, but they establish a useful foundation for the hiring conversation.
How do you compare experience and references?
Look for experience with kitchens similar to yours, especially when the project involves an older home, changed utilities, tight circulation, or a connection to adjacent living space. Relevant Los Angeles experience can help a contractor recognize questions that deserve early investigation. It should not replace measuring the home or confirming requirements for the specific jurisdiction.
When contacting references, ask focused questions. Was the scope clear before work began? Did the contractor communicate decisions and changes promptly? Were selections coordinated with field work? How were unexpected conditions handled? Did the team protect the home and complete a useful final walkthrough? Process-based answers are more informative than a general statement that the renovation went well.
What should the scope and communication plan include?
A written scope should describe the intended layout, cabinetry, appliances, surfaces, lighting, plumbing, ventilation, demolition, finish work, and exclusions. It should explain how site conditions, homeowner decisions, and changes will be documented. Ask who answers field questions, coordinates trades, tracks selections, and confirms revisions before work proceeds.
Communication is key. Notice whether the contractor explains what is known, what requires investigation, and what depends on project scope and jurisdiction. Clear answers at the beginning make later decisions easier to manage. LevelWorks shares additional company background on its About page, but the written agreement should define the responsibilities for your home.
What Can a Design-Build Team Add to Your Kitchen Renovation?
A scope-qualified design-build team can connect the visual plan with the practical work behind it. That matters in a Mar Vista kitchen renovation, where cabinet dimensions, appliance clearances, plumbing locations, electrical capacity, lighting, ventilation, and existing conditions may influence one another.
The team should begin by understanding how the household uses the kitchen. Cooking habits, storage needs, entertaining, accessibility, and the home's character can guide decisions before materials are selected. Cabinet layouts should be reviewed alongside appliances, counters, doors, and walkways. The room additions and new construction service page offers related context on how scope and existing conditions shape larger residential projects.
One plan for connected decisions
Coordination is the central benefit. A refrigerator, range, and sink need a workable relationship, but that layout also affects water lines, outlets, lighting positions, and ventilation. Drawings or visualizations may be developed when those services are included in the agreed scope. The contractor can then use the approved plan to coordinate applicable trades and identify conflicts before installation.
Clear responsibilities from planning through construction
A design-build arrangement does not automatically mean every project includes full-service design, engineering, permits, or project management. Ask which responsibilities LevelWorks will handle, which require specialty professionals, and what remains with the homeowner. For an older home, the team should document known conditions and explain how discoveries could affect the plan.
Clear selections, written scope, trade coordination, and regular communication help keep decisions understandable. Confirm exactly what will be provided before work begins, and keep the final responsibilities aligned with the project's scope and jurisdiction.
Frequently Asked Questions About Mar Vista Kitchen Renovation
What should I decide before starting a Mar Vista kitchen renovation?
Start with how the household uses the kitchen each day. Note cooking habits, traffic patterns, storage problems, appliance needs, and features that are difficult to use. This list can guide layout, cabinetry, lighting, and finish decisions before design details take over.
How can I make an older Mar Vista kitchen feel more functional?
Focus first on workflow and storage. Review the relationship between the sink, cooking area, and refrigerator, then identify where cabinets, drawers, and pantry storage can reduce unnecessary movement. Plan lighting and ventilation around the way meals are prepared and cleaned up.
Should the kitchen design match a Mar Vista home's existing character?
It is usually helpful to respond to the home's architecture without copying it literally. A design can combine current functionality with details that respect an older or mid-century setting. Existing conditions, adjoining rooms, and household preferences should shape the final direction.
What local considerations can affect a kitchen renovation?
Existing plumbing, electrical systems, structural conditions, zoning, and applicable preservation requirements can influence the scope. Confirm which requirements apply to the property and clarify responsibilities with the professionals involved before construction begins.
What should I ask a kitchen remodeling contractor?
Ask how the team evaluates existing conditions, develops the design, coordinates construction, documents the scope, and communicates decisions. Also confirm licensing and insurance details, who handles each part of the work, and how questions or changes will be addressed.
Ready to Plan Your Mar Vista Kitchen Renovation?
A focused planning conversation can connect your goals, existing conditions, and project scope before the next decision. Share what you want the kitchen to do better, then discuss practical planning considerations for your home and jurisdiction. Call (310) 382-1001 or use the request page to begin.