
ADU Utility Planning Los Angeles: Homeowner Guide

Updated: Sep 14
When building an accessory dwelling unit in Southern California, understanding the complexities of adu utility planning los angeles is one of the most critical steps to ensuring your project stays on schedule and within budget. Whether you want to house family members or create a reliable source of rental income, a backyard secondary home requires a fully integrated set of modern amenities. Navigating the municipal landscape of water meters, sewer connections, electrical panels, and local gas regulations can be overwhelming without a clear roadmap.
Planning an ADU in Southern California? Schedule a free ADU utility planning consultation and design estimate with LevelWorks today.
At LevelWorks Construct & Renovate, we believe in providing clear, practical guidance for your construction journey. With more than a decade of local design-build experience and over 100 completed projects across Greater Los Angeles and Orange County. We handle the permitting, designing, and utility coordination details from day one. Below, we break down everything Los Angeles homeowners must consider to successfully plan, design, and connect utilities to their new ADU.
ADU Utility Planning Los Angeles: Zoning and Standards
To comply with Los Angeles ADU zoning, detached accessory dwelling units can be built up to 1,200 square feet. Requiring a maximum height of 25 feet, minimum 4-foot rear and side setbacks, and a 6-foot separation from the primary house. Following these standards ensures your utility routing remains compliant and cost-effective.
Utility planning does not happen in a vacuum. It is deeply connected to your property zoning and the physical footprint of your accessory dwelling unit. Under the City of Los Angeles ADU Ordinance (Ord. No. 186,481), which became effective December 19, 2019, specific guidelines govern building parameters across various residential zones. To ensure compliance and safety, detached accessory dwelling units must adhere to strict dimensional standards. These municipal requirements include several key measurements:
- Maximum Allowable Size:
Detached ADUs in Los Angeles can be constructed up to a maximum size of 1,200 square feet.
- Building Height Limits:
Detached structures are subject to a height limit of 25 feet.
- Setback Requirements:
Homeowners must maintain a minimum of 4-foot setbacks from both side and rear property lines.
- Building Separation:
Detached units require at least a 6-foot separation from the primary single-family home.
Additionally, you must account for building-to-building separation rules. Every foot of distance between the primary house and the new accessory dwelling unit directly impacts the trenching depth, pipe length, and overall costs of your utility routing. For homeowners exploring smaller layouts, such as a Movable Tiny House (MTH) on a chassis. Los Angeles regulations require the unit to be between 150 and 430 square feet as measured within the exterior faces of the exterior walls.
For more insights on initial layouts, review our comprehensive guide on residential construction and local planning regulations in Los Angeles.
How Do You Establish an ADU Water Connection with LADWP?
Establishing an ADU water connection in Los Angeles requires either tapping into the primary home's existing water service or installing a dedicated second water meter through LADWP. A new 1-inch connection incurs approximately $3,836 in standard LADWP facility fees and typically requires a 90-day processing timeline to complete.
Water service is often the longest lead-time item in your utility checklist. In Los Angeles, the Los Angeles Department of Water and Power (LADWP) manages all public domestic water infrastructure. When planning your water supply, you have two primary options: extending a line from the existing residential meter or installing a dedicated second water meter for the ADU.
While sharing a water meter is highly common for family-occupied ADUs, it requires balancing water pressure across both households. For rental units, a dedicated second meter is often preferred, but this option comes with higher initial facility charges and engineering reviews. For example, according to the 2025/2026 LADWP Schedule for Water Facility Charges. Installing a new 1-inch connection incurs a facility charge of approximately $3,578, plus an additional $258 interface fee, totaling $3,836 before labor and excavation. Furthermore, LADWP's processing timeline for small water services averages approximately 90 days. This means early coordination during the pre-construction phase is crucial to avoid stall points.
To help you prepare, it is wise to consult a team of design-build experts who understand residential infrastructure and utility planning. At LevelWorks, we handle these tedious applications and site surveys on your behalf, ensuring your water connection is approved without unnecessary friction. Working with a licensed general contractor in Los Angeles ensures all engineering paperwork matches municipal standards.
Electrical Service Upgrades and the Meter Spotting Process
Planning an ADU electrical connection usually requires upgrading the main single-family service panel to 200 amps. Securing a free LADWP meter spot is a mandatory pre-construction step where a utility field engineer inspects and approves the physical panel placement to ensure compliance with municipal safety clearance codes.
Most older homes in Greater Los Angeles are equipped with 100-amp or 125-amp electrical panels. Introducing a modern detached ADU, with its own heating, cooling, kitchen appliances, and lighting systems, almost always requires upgrading the main electrical panel to 200 amps or more. This is another area where early coordination with LADWP is required, as the utility review and service upgrade process typically spans 6 to 8 weeks.
Securing a free LADWP meter spot is a mandatory pre-construction step. A utility field engineer inspects and approves the physical panel placement to ensure compliance with municipal safety clearance codes.
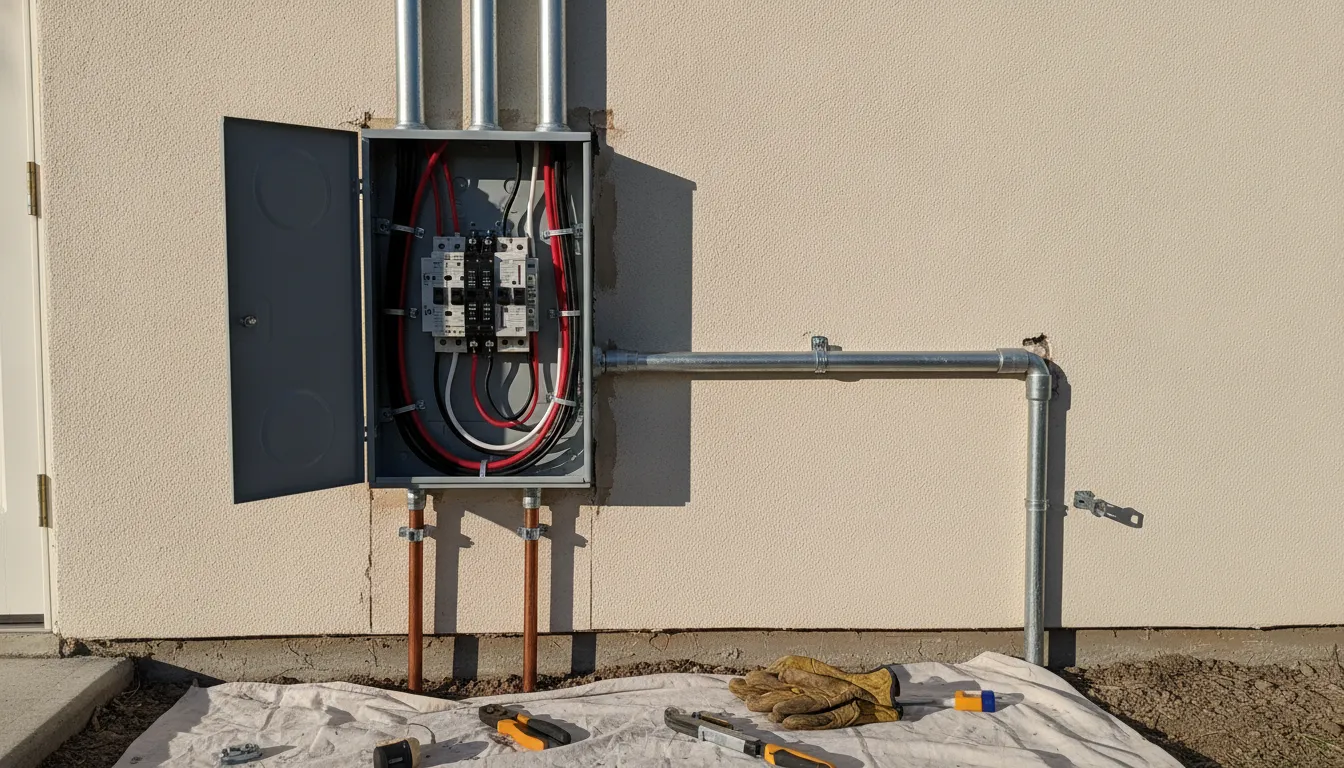
A professional 200-amp electrical panel upgrade, commonly required for Los Angeles ADU construction.
To plan your electrical routing effectively, LevelWorks utilizes advanced 3D design services to assist you in visualizing physical utility connections. Panel locations, and trench pathways in relation to your home and landscaping. This design-first approach eliminates guessing games during the physical construction phase.
What Sewer Permit and Connection Steps are Required in LA?
Connecting an ADU to the Los Angeles sewer lateral requires routing gravity-fed drain lines to tie into the primary home's line or directly to the street main. Homeowners must submit plumbing plans and sewer permit applications through LADBS or the county's EPICLA portal for formal sanitation clearance.
Connecting your ADU to the sewer network is a highly regulated, hands-on task. Unlike water or electricity, which can occasionally run along overhead pathways or near the surface, sewer lines rely strictly on gravity. The drain pipe leaving your accessory dwelling unit must slope downward to tie into either the primary home's existing sewer lateral or directly to the main street sewer.
If your primary home's sewer lateral is buried deep enough and is in good structural condition, tying into it is often the most cost-effective path. However, if the lateral is shallow or aged, we may recommend running a separate line to the street. To complete a compliant sewer lateral connection, homeowners must follow these four sequential steps.
- Assess the Lateral Depth:
Determine if the existing single-family sewer lateral is buried deep enough to support a gravity-fed connection from the accessory dwelling unit.
- Draft and Submit Plumbing Plans:
Create detailed site plans showing pipe dimensions, slope calculations, and the exact utility path.
- Apply for Sewer Permits:
Submit applications through the City of Los Angeles Department of Building and Safety (LADBS) or the county's EPICLA portal.
- Complete Trenching and Inspections:
Dig the trenches, install the lines with a downward slope, and secure municipal sanitation inspections before backfilling.
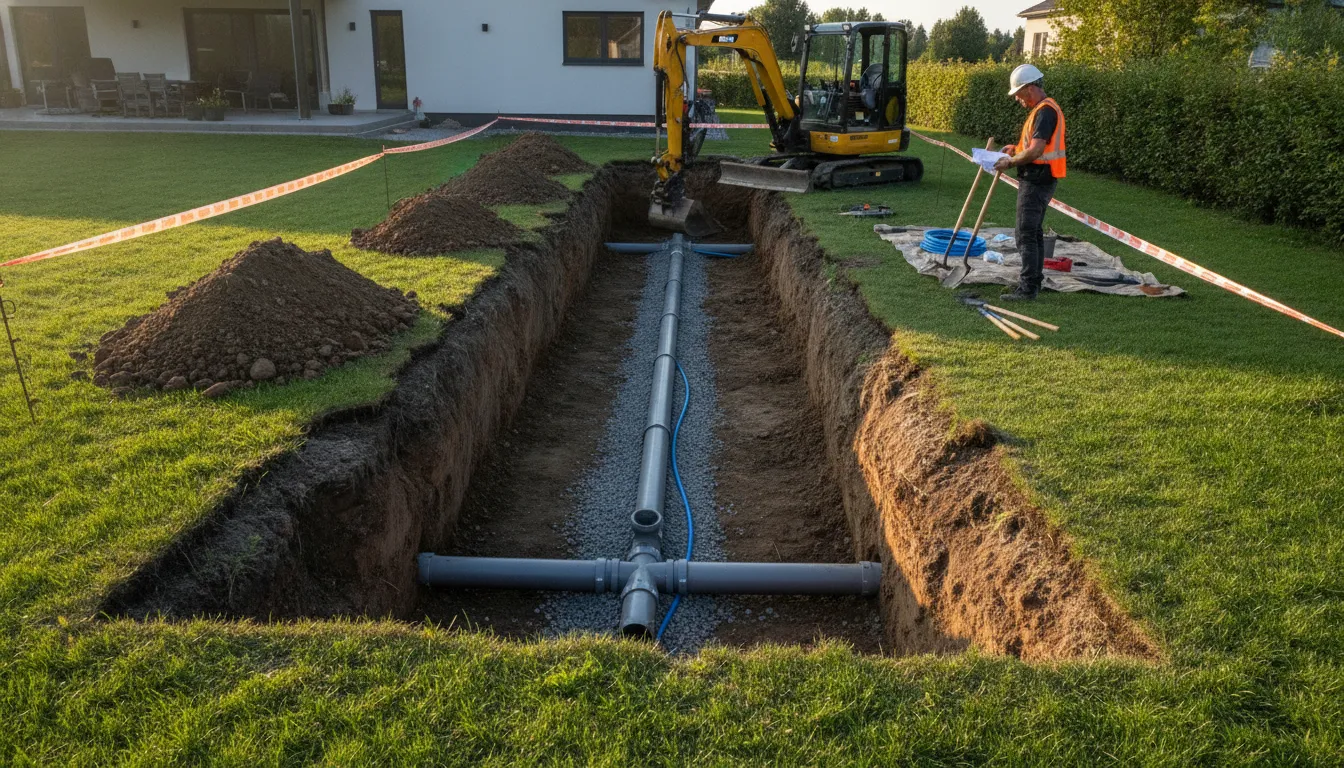
Backyard trenching and pipe installation for gravity-fed sewer and water line extensions.
For more context on navigating permits, we suggest reviewing our step-by-step checklist on permitting requirements for Los Angeles homeowners to ensure full compliance before construction starts.
Natural Gas: To Pipe or Go Fully Electric?
Choosing between natural gas and a fully electric ADU in Los Angeles involves balancing installation costs with long-term efficiency. Eliminating gas plumbing saves thousands in upfront capital, simplifies the permitting process by bypassing SoCalGas inspections, and ensures compliance with California's strict energy-efficiency building codes.
An increasingly popular question for modern ADU builders is whether to connect natural gas. While natural gas remains a viable option for space heating, tankless water heaters, and cooking ranges, many Los Angeles homeowners are choosing a fully electric route instead. Deciding to skip gas lines altogether offers several distinct advantages:
- Lower Initial Capital:
Eliminating gas line plumbing, trenching, and pressure testing saves thousands in upfront construction costs.
- Streamlined Permitting:
Avoiding gas connections removes Southern California Gas Company (SoCalGas) plan checks and inspections from your critical path.
- Sustainability and Code Compliance:
California building codes and regional climate goals heavily favor high-efficiency electric appliances, such as ductless mini-split heat pumps and induction cooktops.
If you do opt to include gas, we must run a line from the existing SoCalGas meter or request a secondary meter. In both scenarios, the line must be sized correctly to maintain adequate pressure, requiring careful calculations from an experienced general contractor. Partnering with a premier design-build contractor helps streamline this decision and ensures your utilities are planned for maximum long-term value. For more advice, read our detailed guide on how to hire the right general contractor for complex residential projects.
Planning for Financial Success: The CalHFA ADU Grant
The California Housing Finance Agency (CalHFA) ADU Grant Program provides up to $40,000 to assist low-to-moderate-income homeowners with pre-development soft costs. These funds cover essential upfront expenses, including architectural drafting, engineering surveys, permit application fees, soil investigations, and initial utility planning examinations.
The upfront costs of planning utilities, handling soil tests, hiring engineers, and securing city permits can add up quickly. Fortunately, state assistance programs are available to help offset these pre-development expenses. The California Housing Finance Agency (CalHFA) offers an ADU Grant Program that provides up to $40,000 for qualifying homeowners. This grant is designed to cover initial soft costs, including architectural plans, permitting fees, soil investigations, and the very utility planning steps discussed in this guide. Partnering with a licensed general contractor who manages the process from start to finish ensures your documentation is fully prepared to take advantage of such opportunities.
For a detailed breakdown of overall budget considerations, you can read our guide on budgeting for ADU utility extensions and converting existing backyard structures.
Los Angeles ADU Utility Planning Comparison
The pre-construction phase of ADU utility planning is highly organized, and understanding the core requirements for each utility type helps prevent construction delays. This comparison outlines timelines, fees, and standard municipal processes.
To help you organize your pre-construction phase, the table below outlines the primary utility sectors, responsible municipal agencies, typical timelines, and key planning actions.
Utility Type. | Governing Agency. | Average Timeline. | Key Pre-Construction Action. |
Water Supply. | LADWP (Water Services). | ~90 Days (New Meter). | Submit service application; determine if tying into primary meter or installing a new 1-inch connection ($3,836 facility fee). |
Electricity | LADWP (Electric Engineering) | 6-8 Weeks | Request a free LADWP meter spot; determine panel upgrade requirements (typically to 200+ amps). |
Sewer & Drainage | LADBS / LA County Public Works | 4-12 Weeks | Verify depth of the existing lateral; submit plumbing plans via epicla.lacounty.gov or LADBS. |
Natural Gas | SoCalGas | 4-8 Weeks | Evaluate gas load demand; decide between extending gas lines or going fully electric to simplify your project. |
This utility planning stage often runs in parallel with other public works clearances and design phases, typically taking anywhere from 4 to 12+ weeks before actual construction begins. Staying proactive during this window is the absolute best way to keep your build on track. Working with a dedicated project manager makes coordinating these multiple municipal reviews seamless. Check out our services page for details on LevelWorks' full-service construction management.
Frequently Asked Questions About Los Angeles ADU Utilities
Does an ADU need its own electrical meter in California?
Under California state law, separate electrical meters are not strictly mandated for ADUs; you are permitted to run a sub-panel from your primary home's electrical service. However, installing a separate LADWP meter is highly recommended if you intend to rent the unit to a tenant. A separate meter simplifies billing and allows tenants to manage their own electrical accounts directly. It also ensures the primary residence is insulated from potential electrical overloads.
What is the $40,000 grant in California for ADUs?
The CalHFA ADU Grant Program is a state-funded initiative providing up to $40,000 in financial assistance to low-to-moderate-income homeowners. This grant is exclusively designed to cover pre-development soft costs. These include architectural designs, engineering surveys, permit application fees, soil tests, and initial utility planning examinations, helping homeowners overcome the upfront financial hurdles of starting an ADU project.
Does adding an ADU increase property taxes in Los Angeles?
Adding an accessory dwelling unit will increase your overall property tax assessment, but it will not trigger a complete reassessment of your existing primary home. Instead, the Los Angeles County Assessor performs a blended assessment. They will assess only the market value of the newly constructed ADU structure and add that specific amount to your existing property tax roll. Typically equating to approximately 1% of the total ADU construction cost.
What are the common mistakes when building an ADU?
In our experience, the most common utility planning mistakes include neglecting to verify the existing sewer lateral depth early. Waiting too long to request an LADWP panel upgrade review, and skipping the free meter spotting service. These oversights often result in expensive underground trenching revisions, failed inspections, and month-long delays during the final hookup phase. Working with an experienced design-build contractor helps you avoid these pitfalls from day one.
Partner with LevelWorks for a Seamless ADU Build
LevelWorks is a licensed, bonded, and insured California contractor specializing in managing the entire design-build lifecycle of your ADU. Our team handles everything from 3D design and permits to complex utility utility planning and final construction.
Utility planning is one of the most technical and critical phases of your ADU project, but you do not have to navigate it alone. Partnering with a full-service, design-build general contractor ensures every water line, sewer lateral, and electrical conduit is designed, permitted, and installed to perfection.
At LevelWorks Construct & Renovate, we manage the entire construction lifecycle, from initial design concepts and permit approvals to final utility connections. We handle the paperwork, schedule the LADWP inspections, and execute the physical build with the highest level of craftsmanship. To learn more about our services, we invite you to review our step-by-step checklist on permitting and utility planning requirements. This document will help you understand what is needed before we break ground. Check out our services page for details on permitting requirements for Los Angeles homeowners.
Ready to explore the potential of your property? Contact us today to schedule a free, no-obligation estimate and design consultation with our Los Angeles construction experts. Let's build a space that enhances your lifestyle and adds lasting value to your home.



